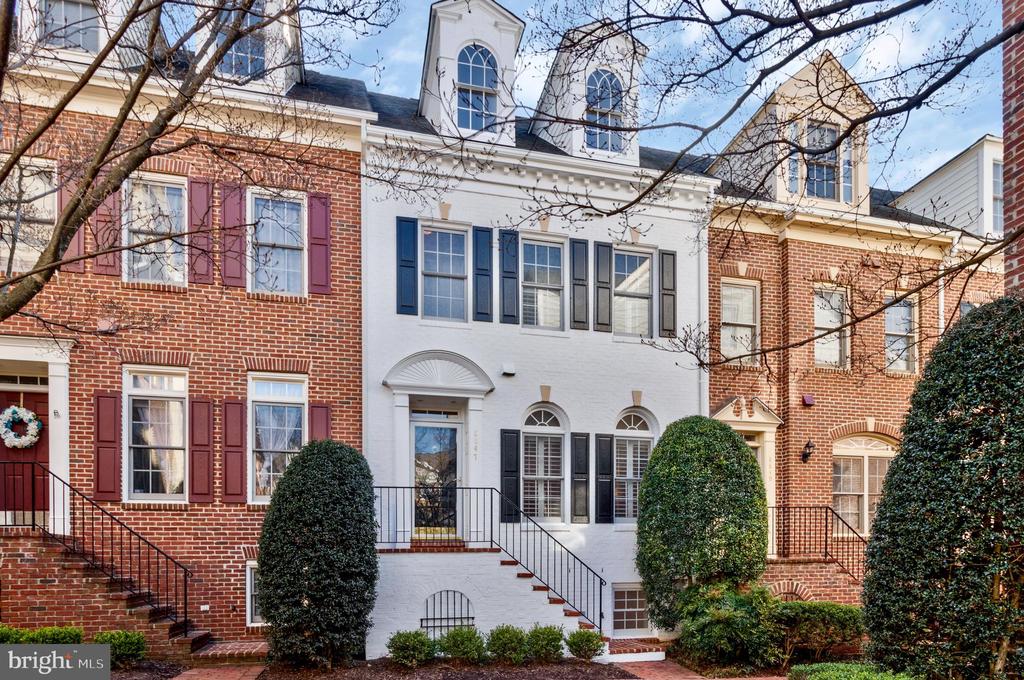
White townhouse between red-brick rowhouses, with black shutters, front steps, and clipped shrubs.
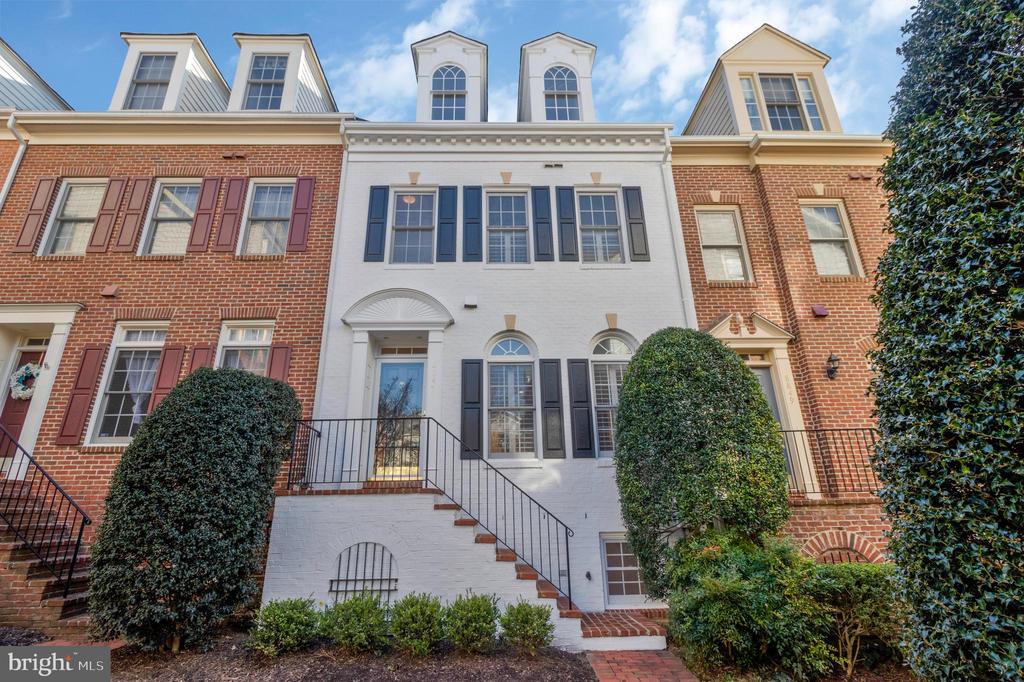
Townhouse with a white central facade, red brick wings, and front steps with black railings.
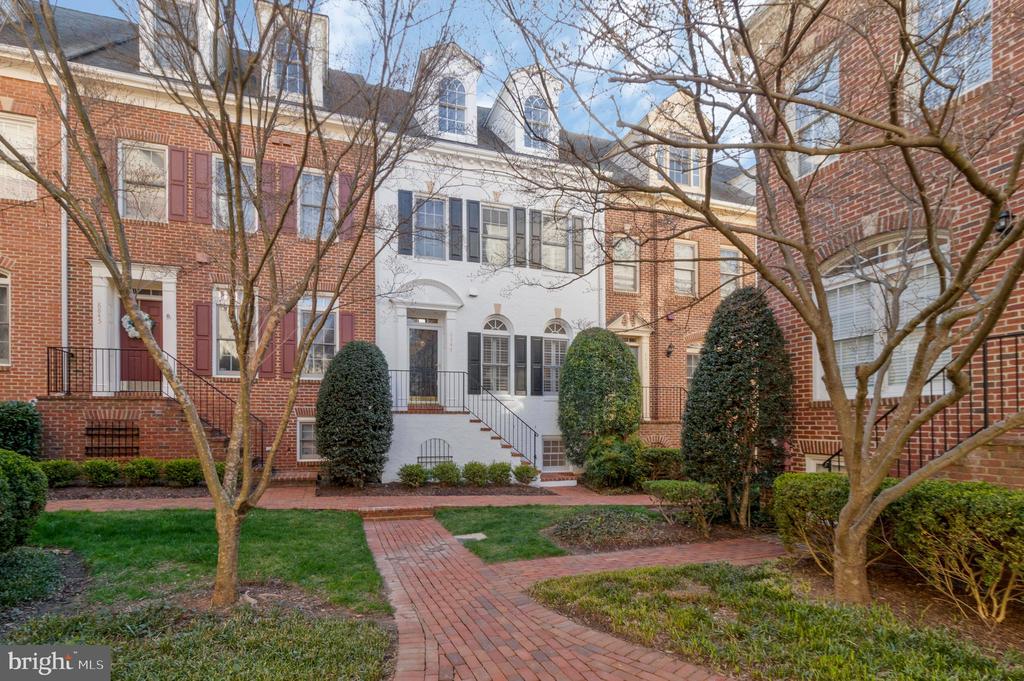
White townhouse between red-brick homes, with a brick walkway and leafless trees.
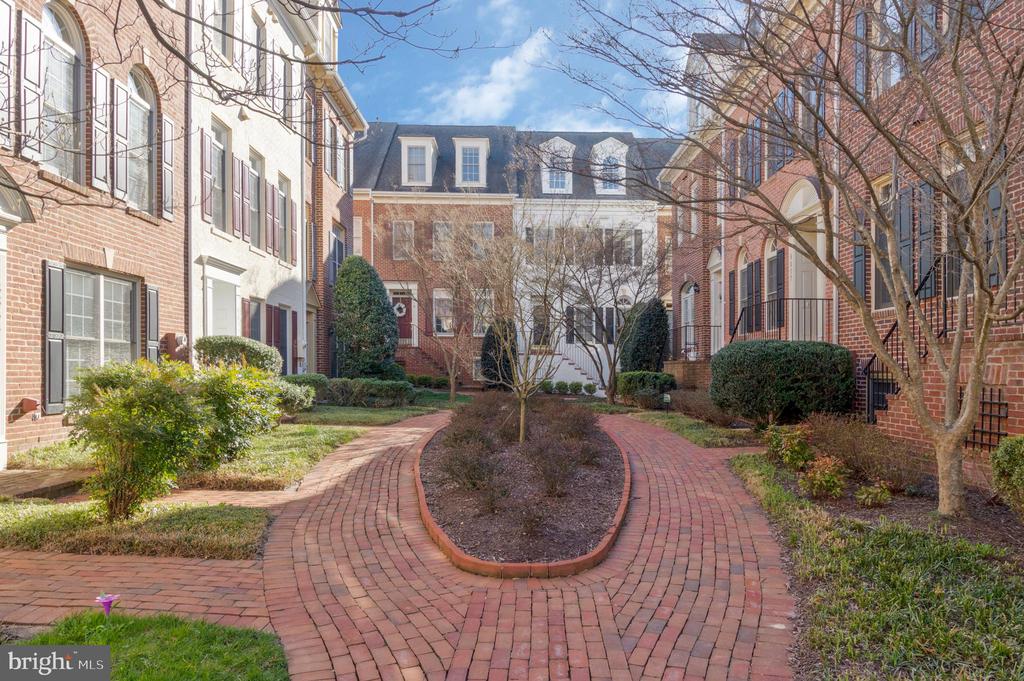
Brick townhouse courtyard with curved walkways, a central garden bed, and leafless trees.
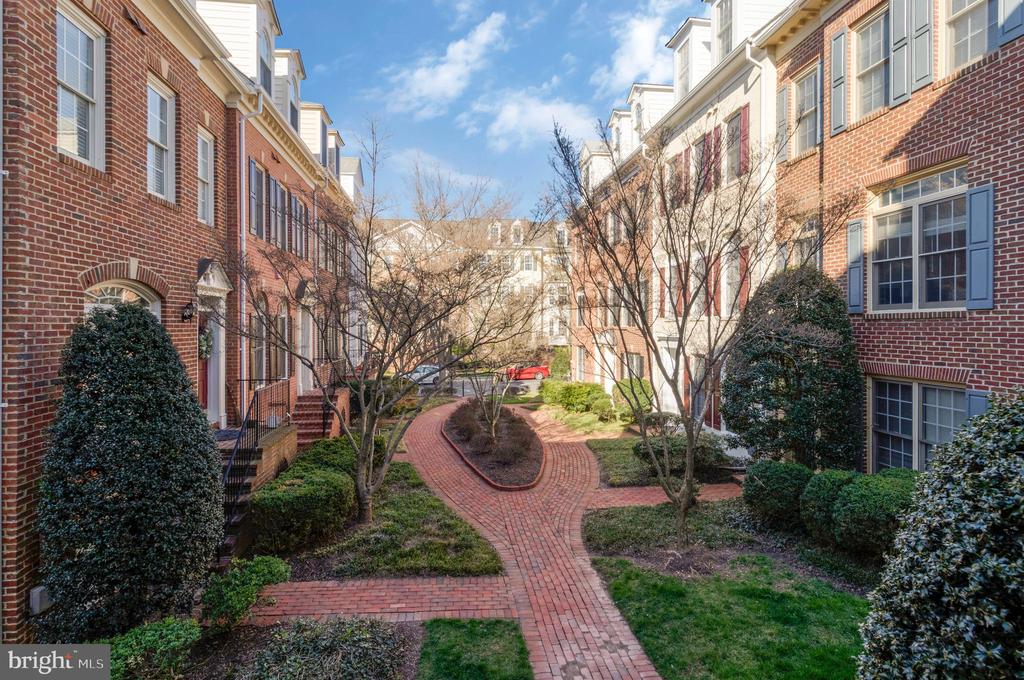
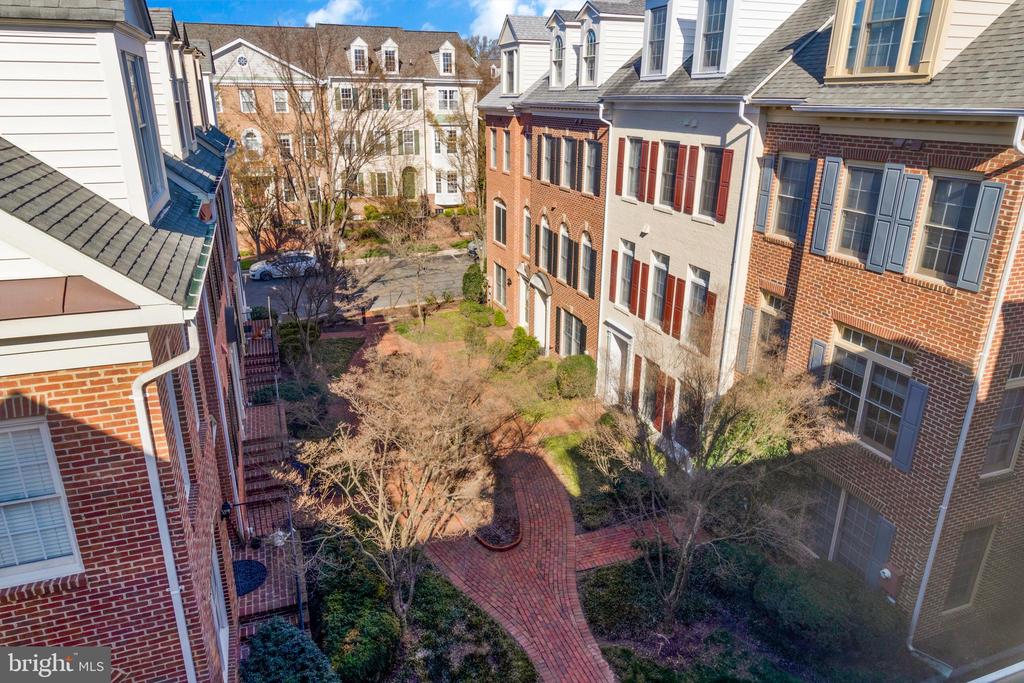
Red-brick townhomes surround a landscaped courtyard with a curving brick walkway and leafless trees.
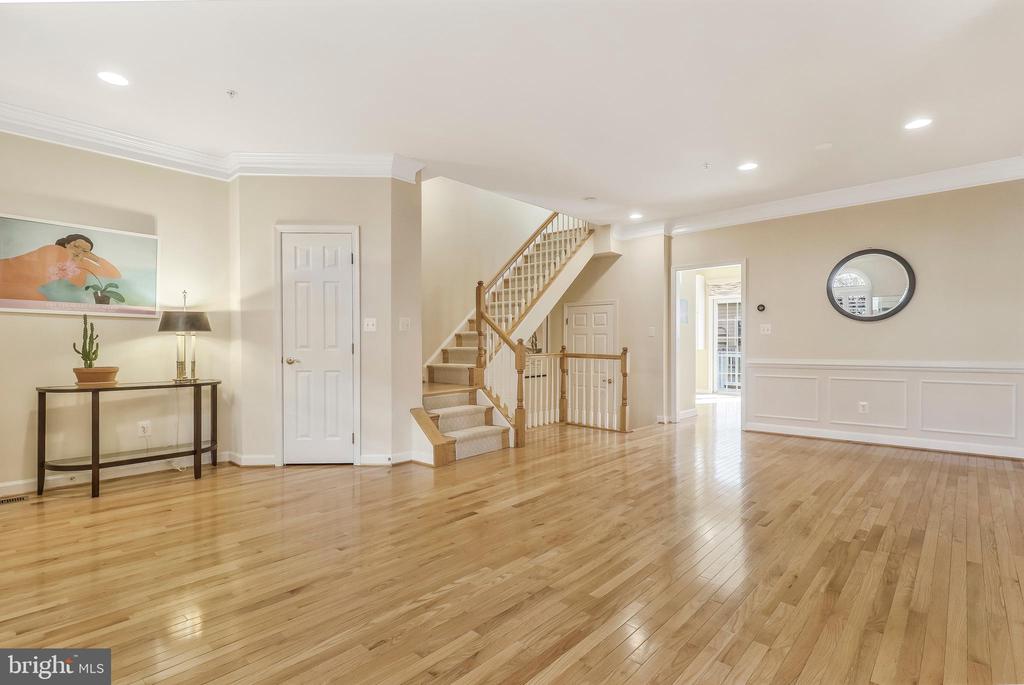
Open entry with polished hardwood floors, a staircase, and white paneled walls.
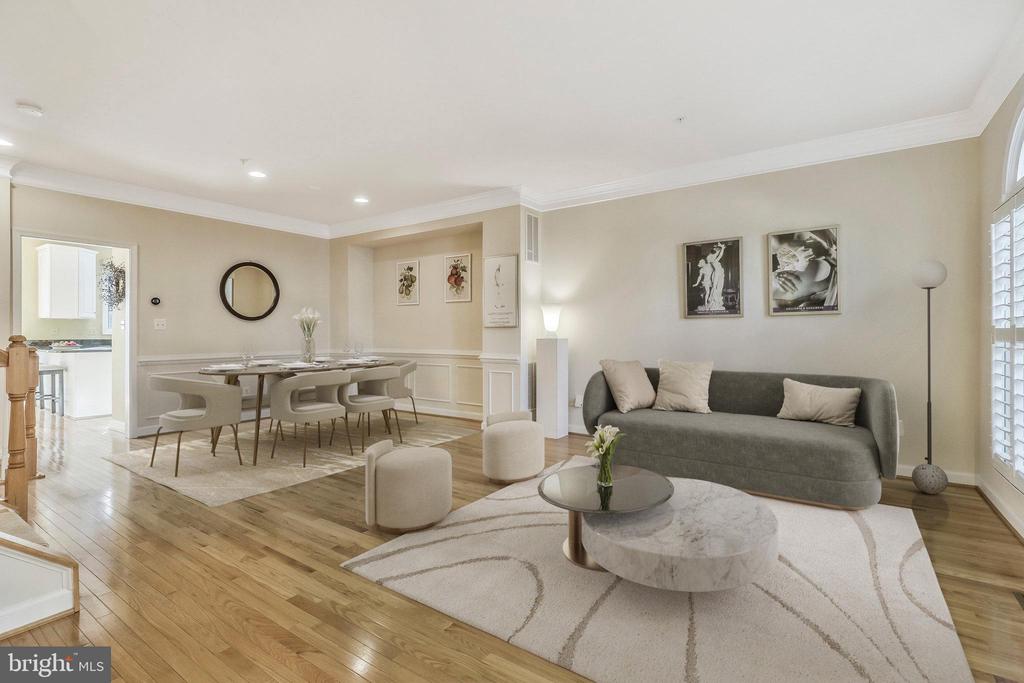
Open-plan living and dining room with a gray sofa, marble coffee table, and hardwood floors.
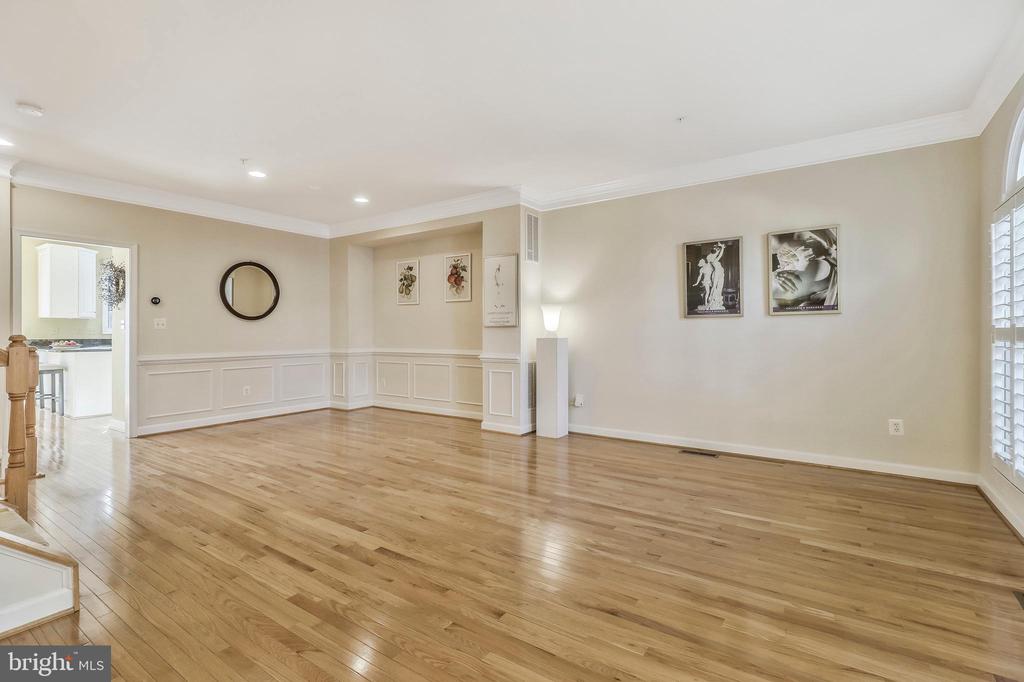
Empty living room with hardwood floors, white wainscoting, and a doorway to the kitchen.
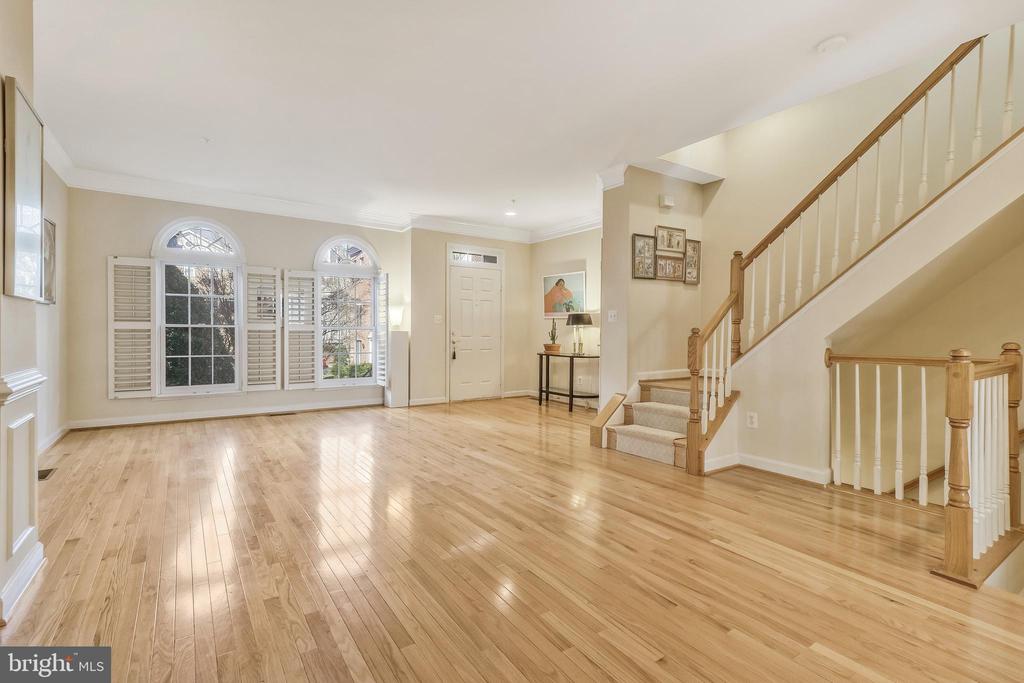
Open living room with hardwood floors, arched shuttered windows, and a carpeted staircase.
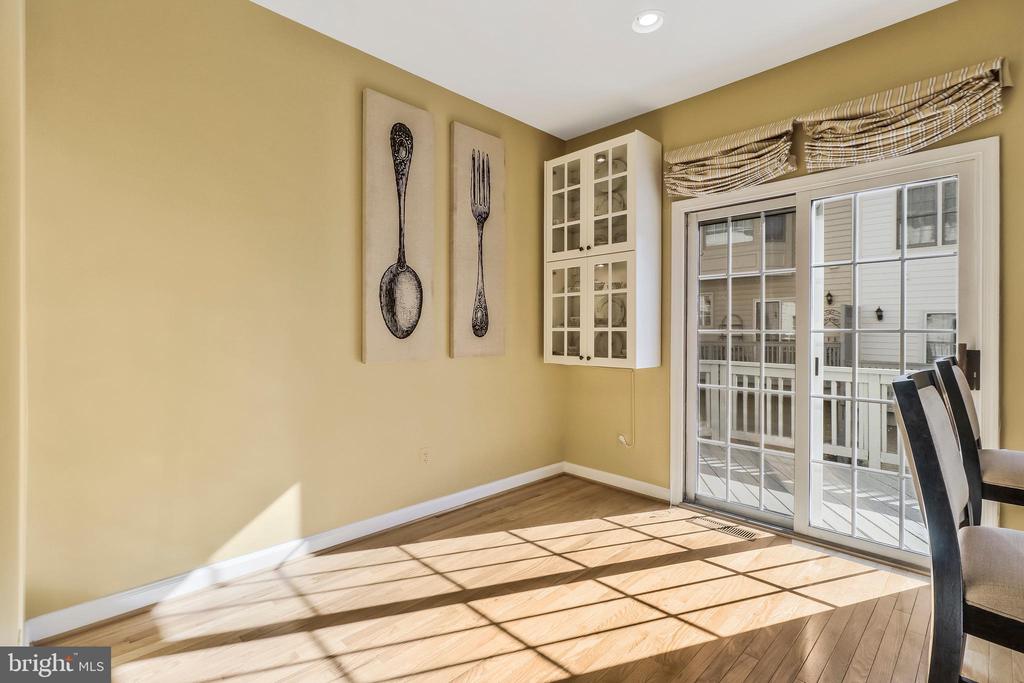
Sunlit dining area with hardwood floors, a glass patio door, and spoon-and-fork wall art.
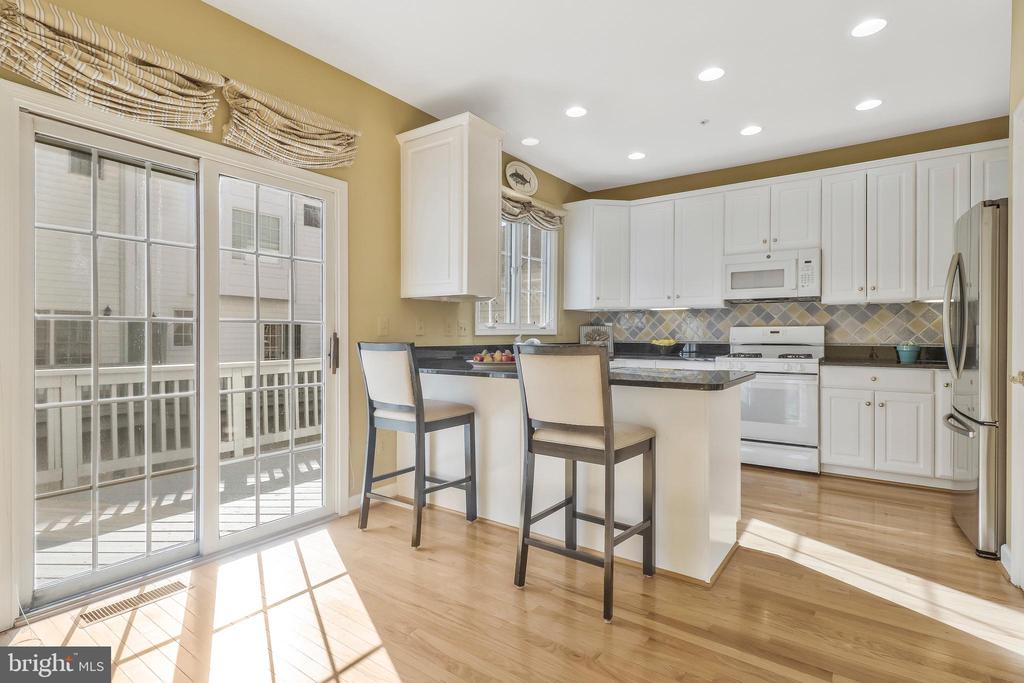
Kitchen with white cabinetry, breakfast bar, stainless steel appliances, and sunlit sliding glass doors.
Bright white kitchen with granite counters, stainless-steel appliances, and a peninsula with bar seating.
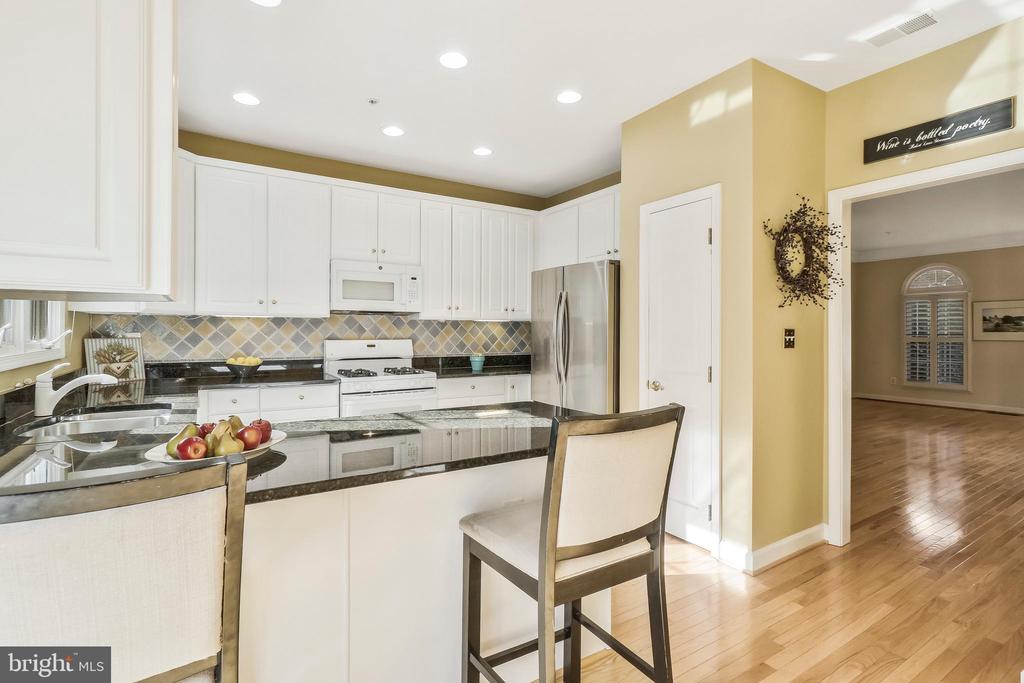
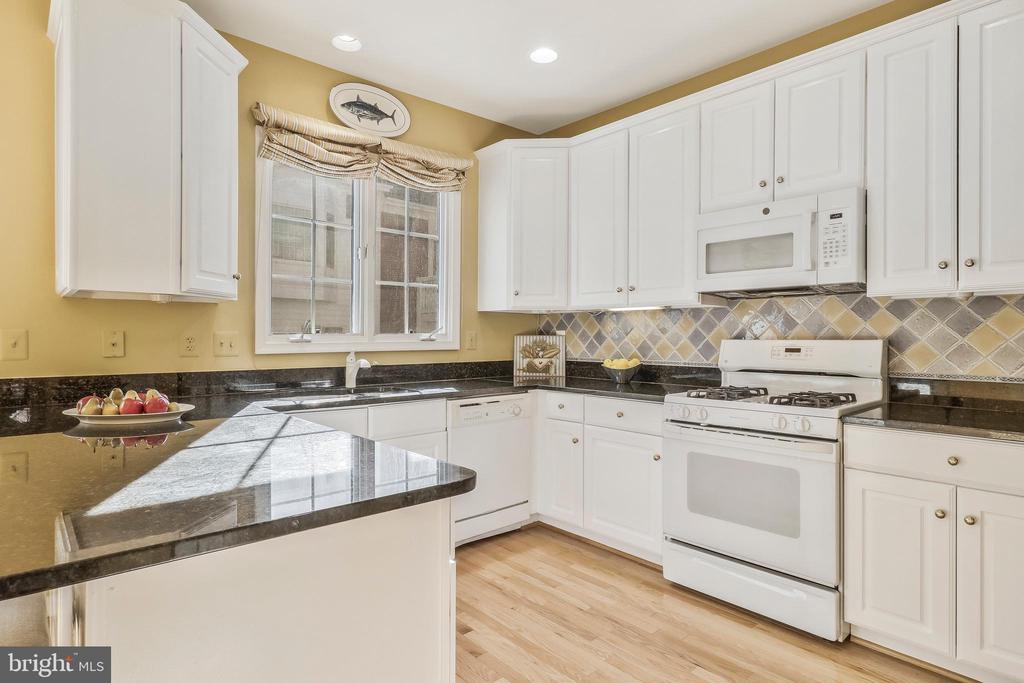
Kitchen with white cabinets, granite counters, a peninsula, and a diamond-pattern tile backsplash.
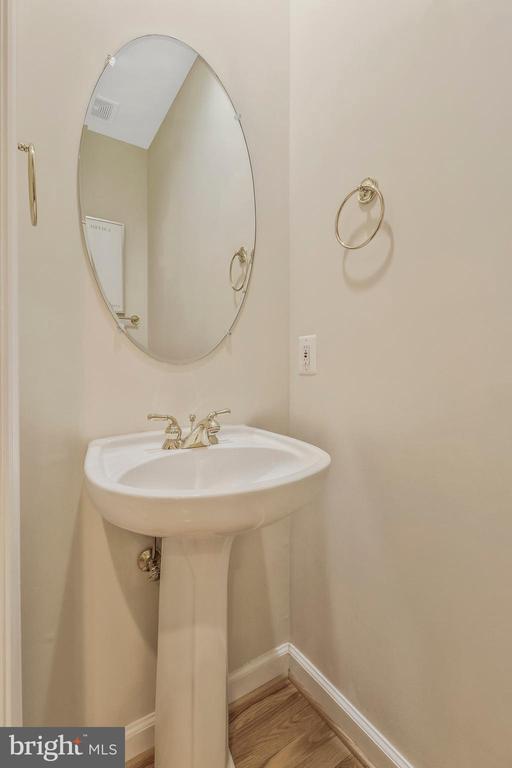
Powder room with a white pedestal sink, brass fixtures, and an oval mirror.
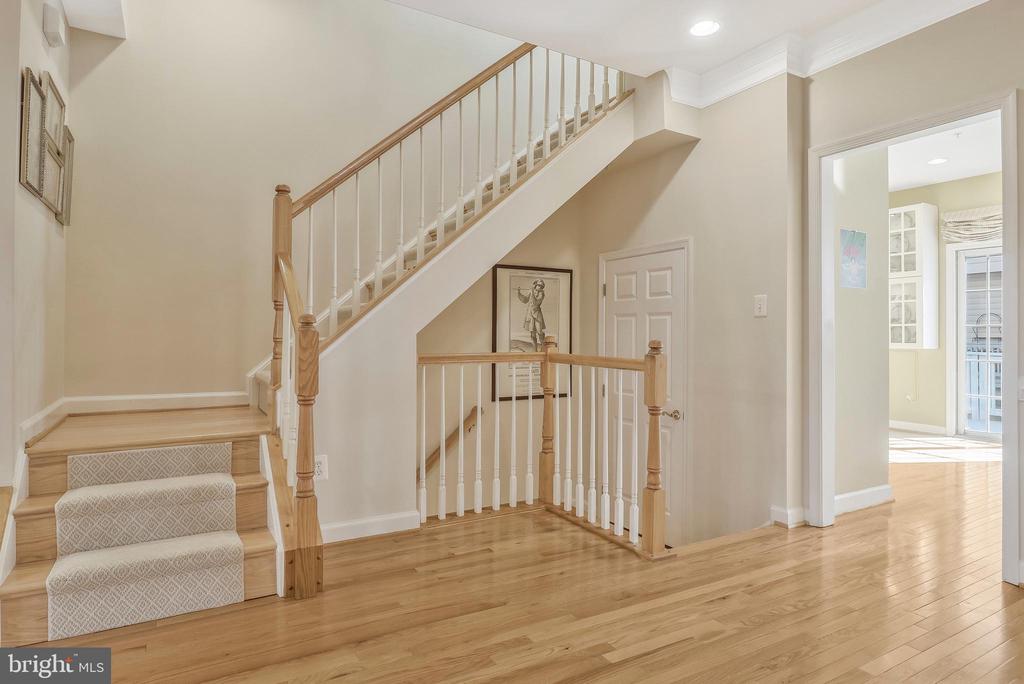
Entry hall with a carpeted staircase, wood-and-white railings, and hardwood floors.
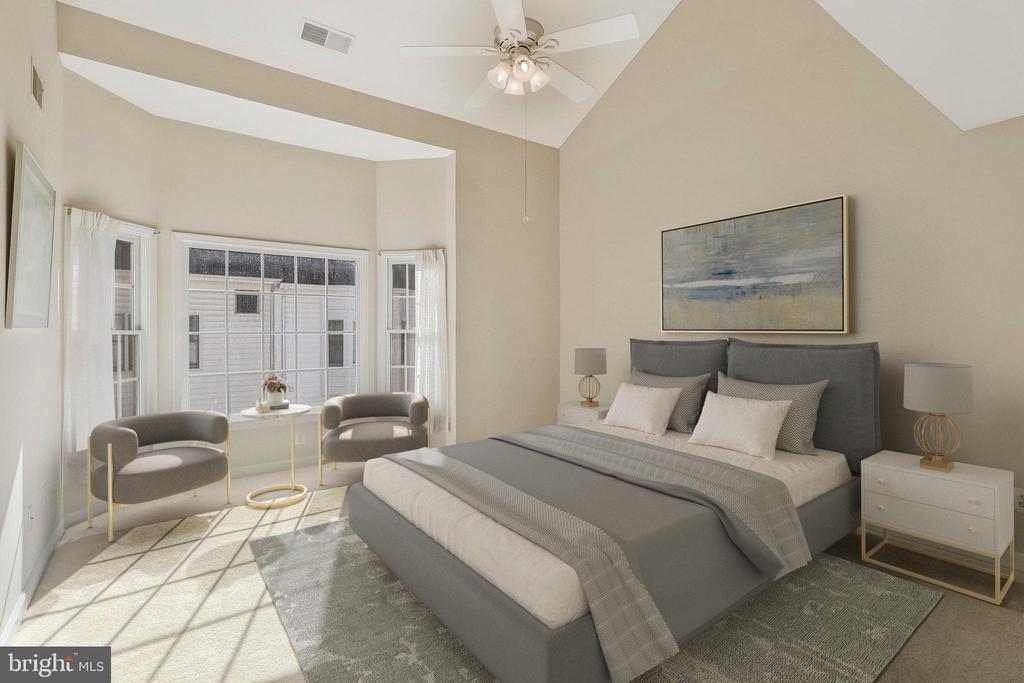
Staged bedroom with a vaulted ceiling, gray bed, ceiling fan, and sunlit bay windows.
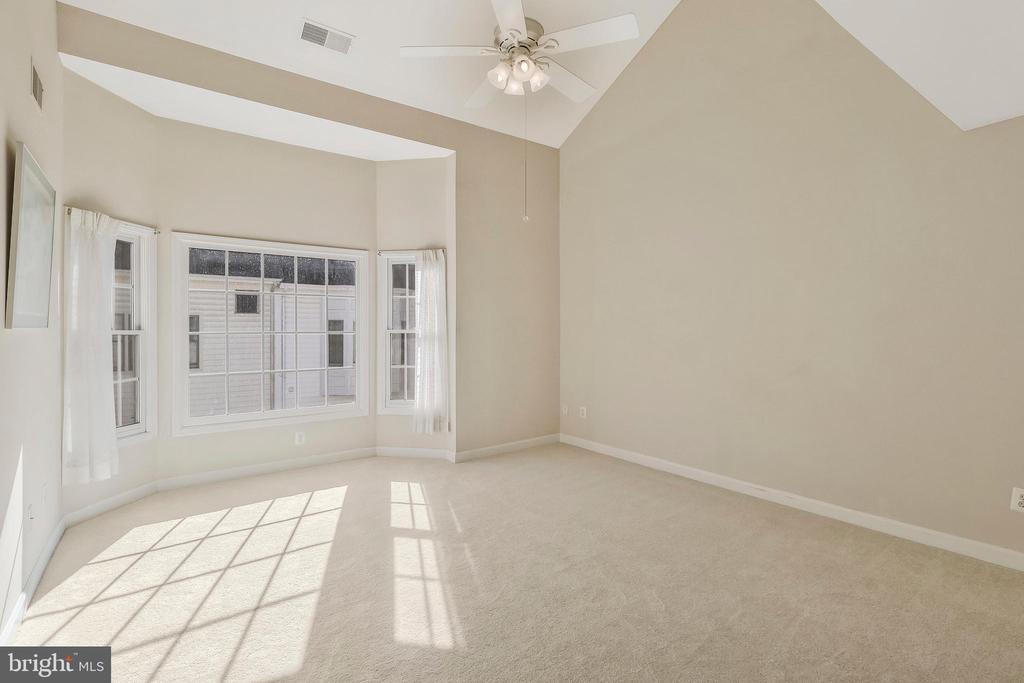
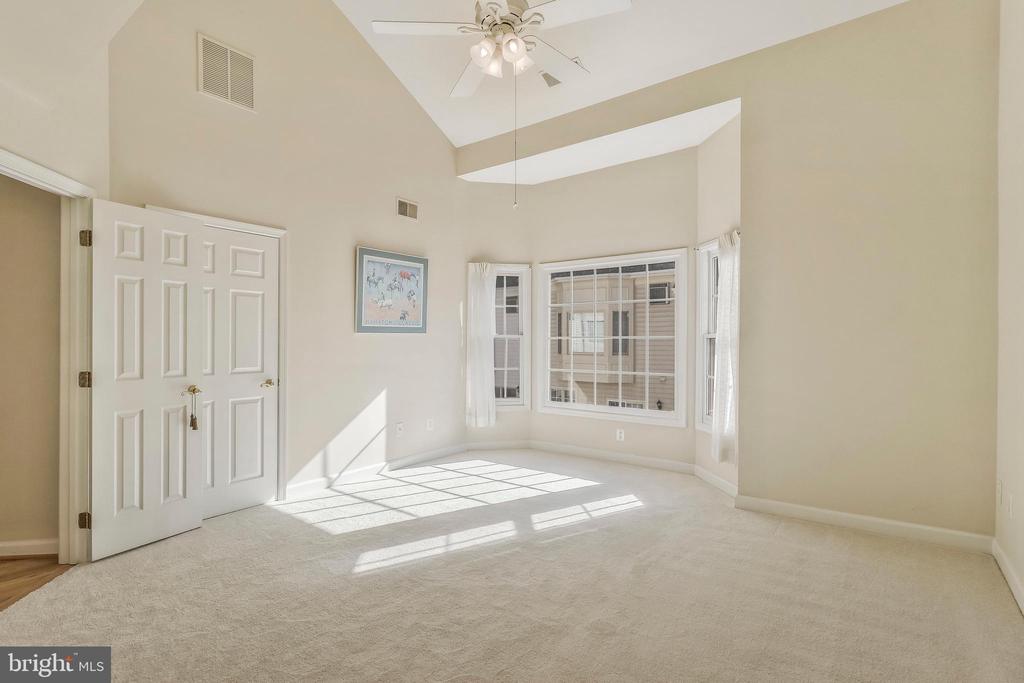
Vacant bedroom with vaulted ceiling, ceiling fan, and sunlight through large windows.
Empty carpeted room with a vaulted ceiling, ceiling fan, and sunlit bay window.
Empty carpeted bedroom with a vaulted ceiling, ceiling fan, and sunlight streaming across the floor.
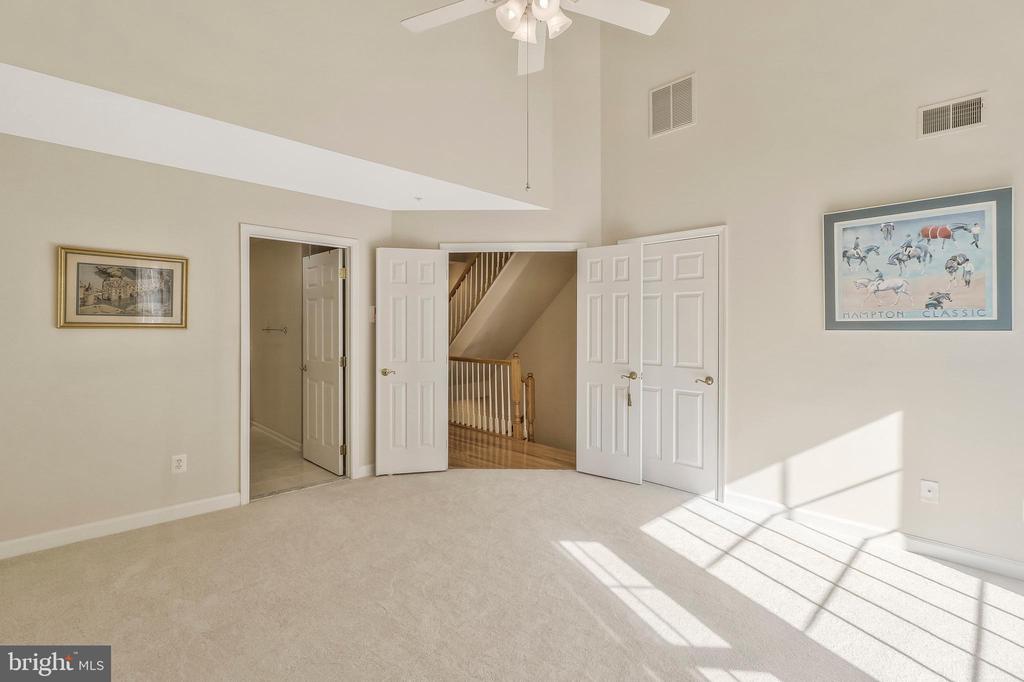
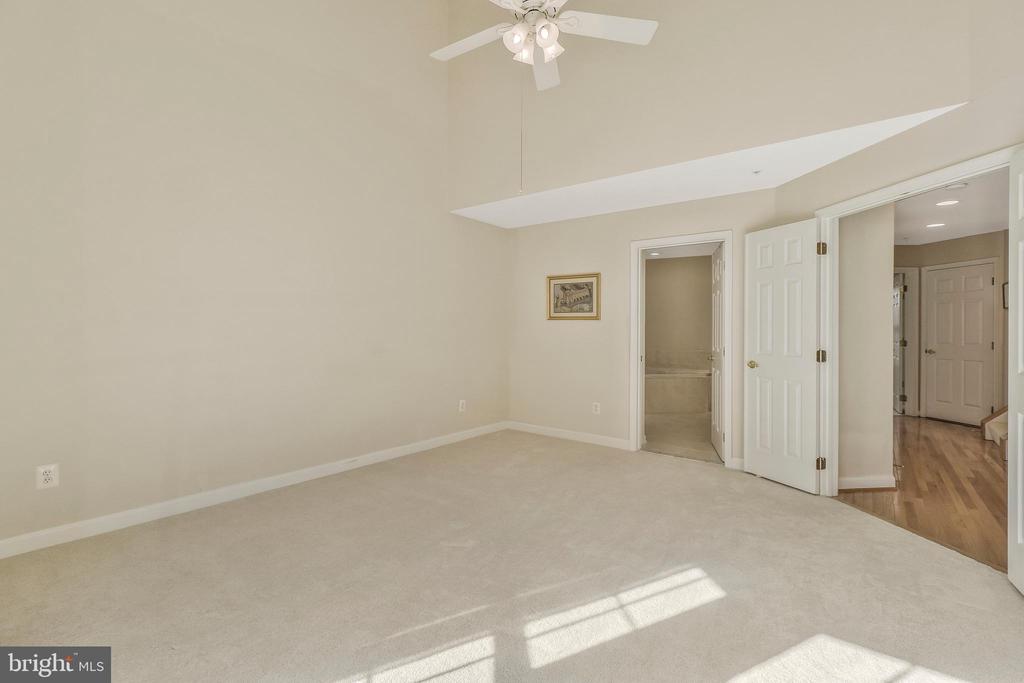
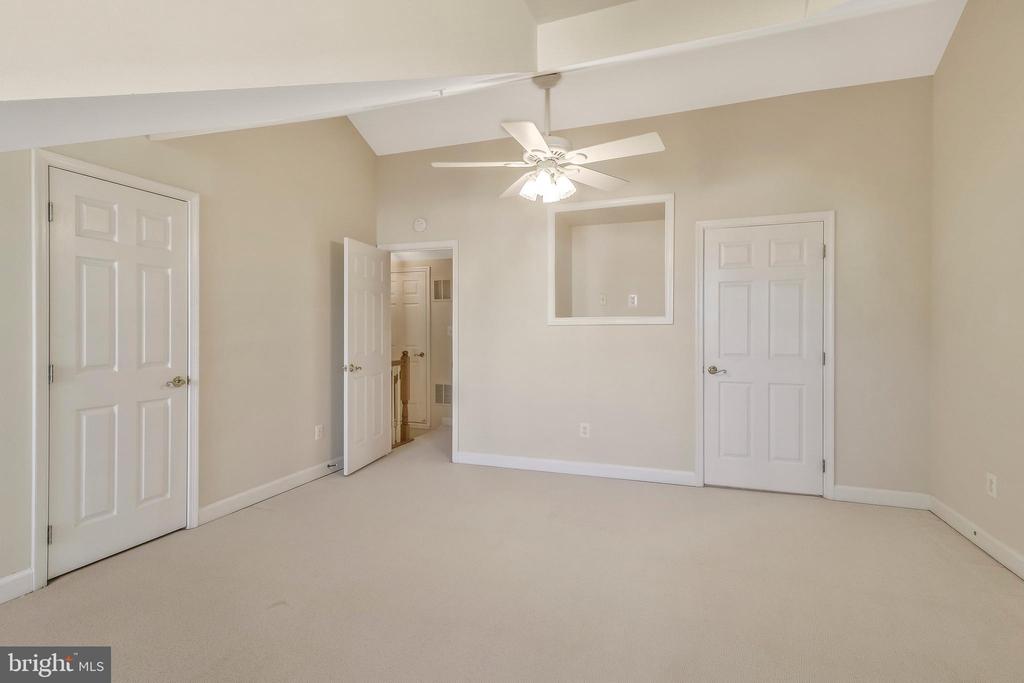
Empty carpeted bedroom with a ceiling fan and open doors to the bathroom and hallway.
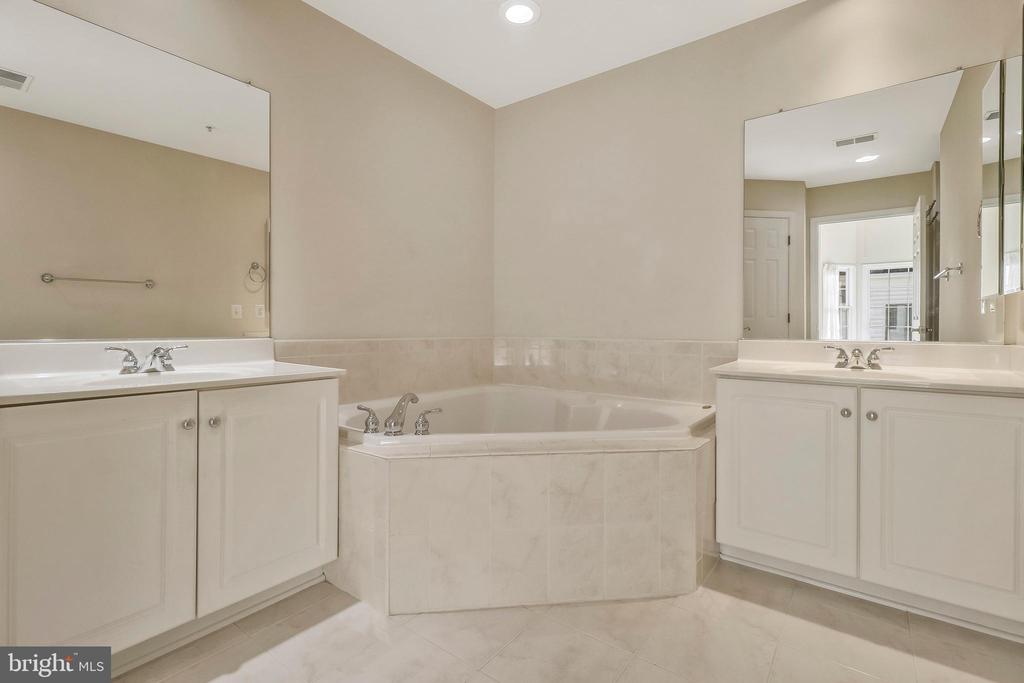
Primary bathroom with a corner soaking tub between two white vanities and large mirrors.
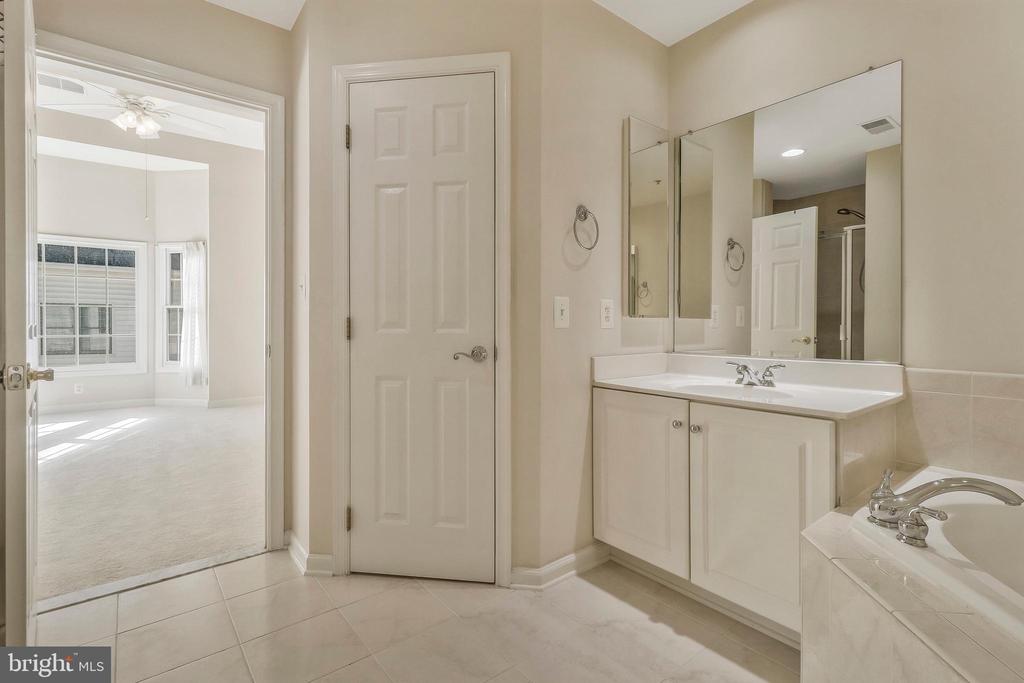
Bathroom with two white vanities and large mirrors, opening onto a bright carpeted room.
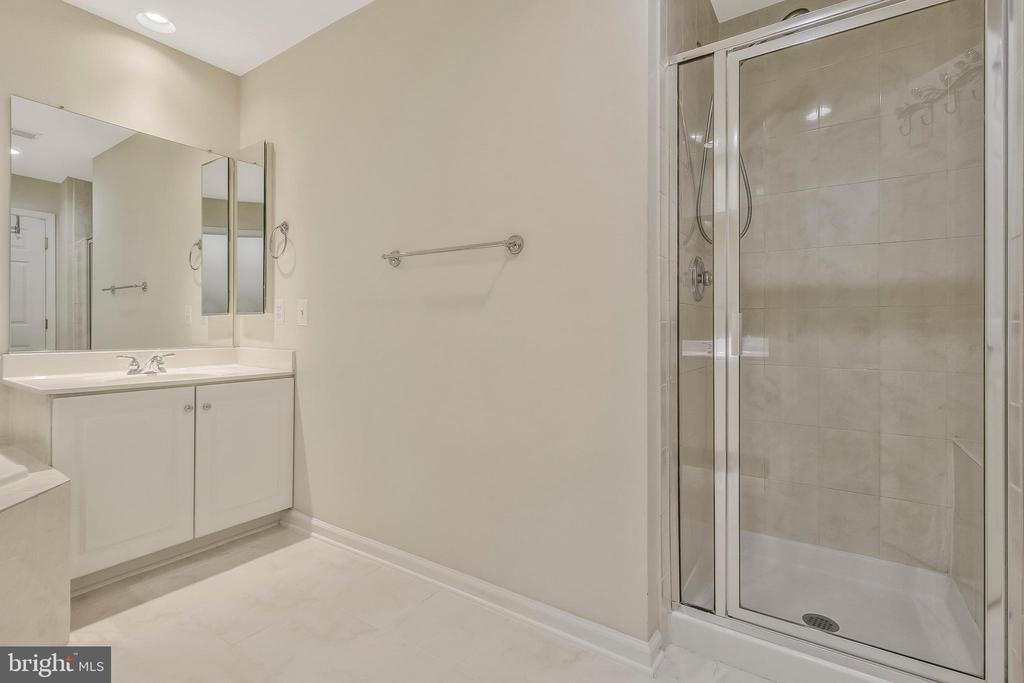
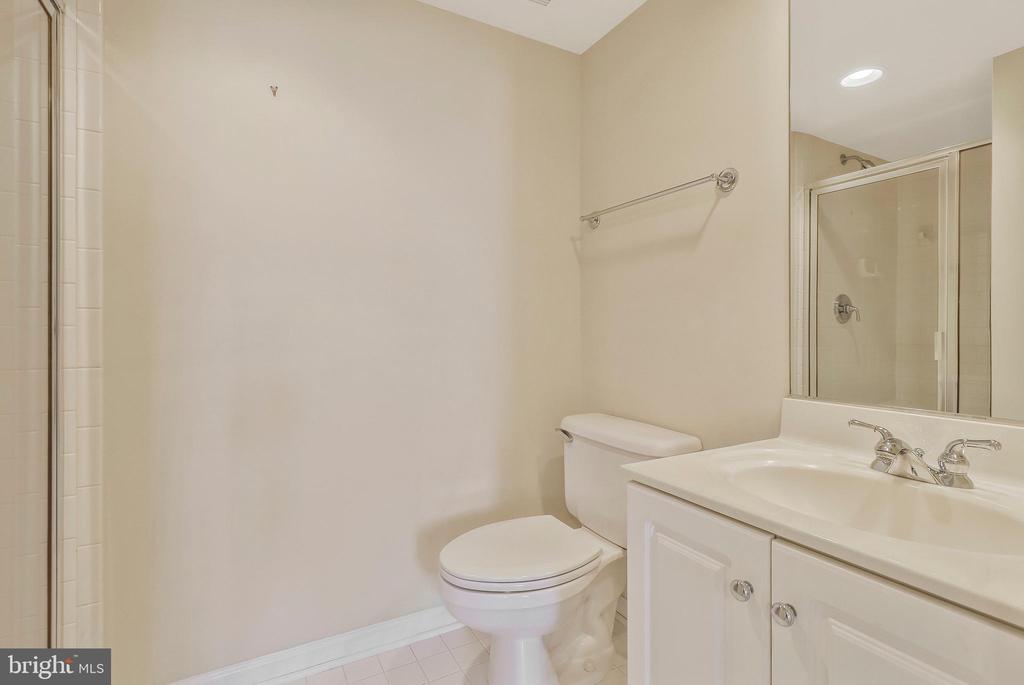
Bathroom with a mirrored vanity and glass-enclosed tiled shower.
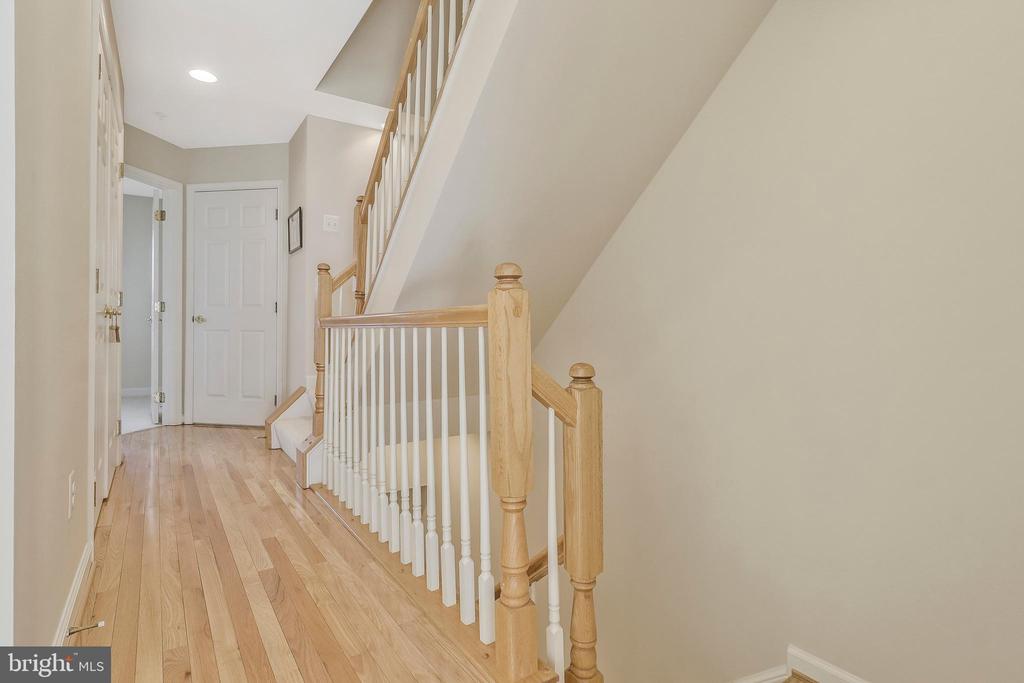
Hallway with hardwood floors and a light wood staircase with white balusters.
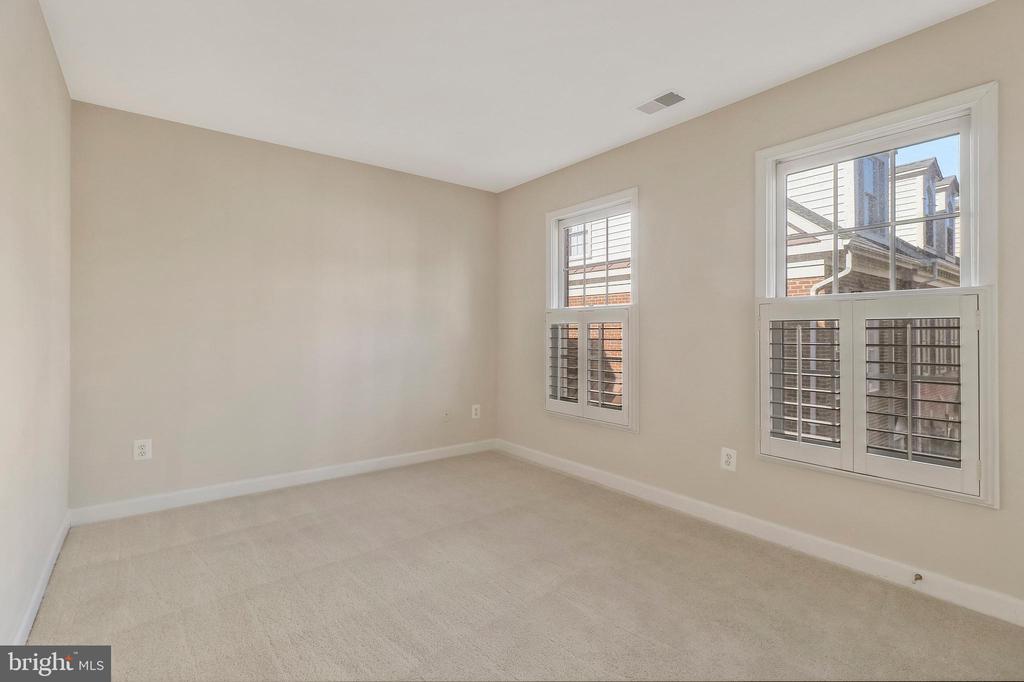
Empty carpeted room with beige walls and two windows fitted with white plantation shutters.
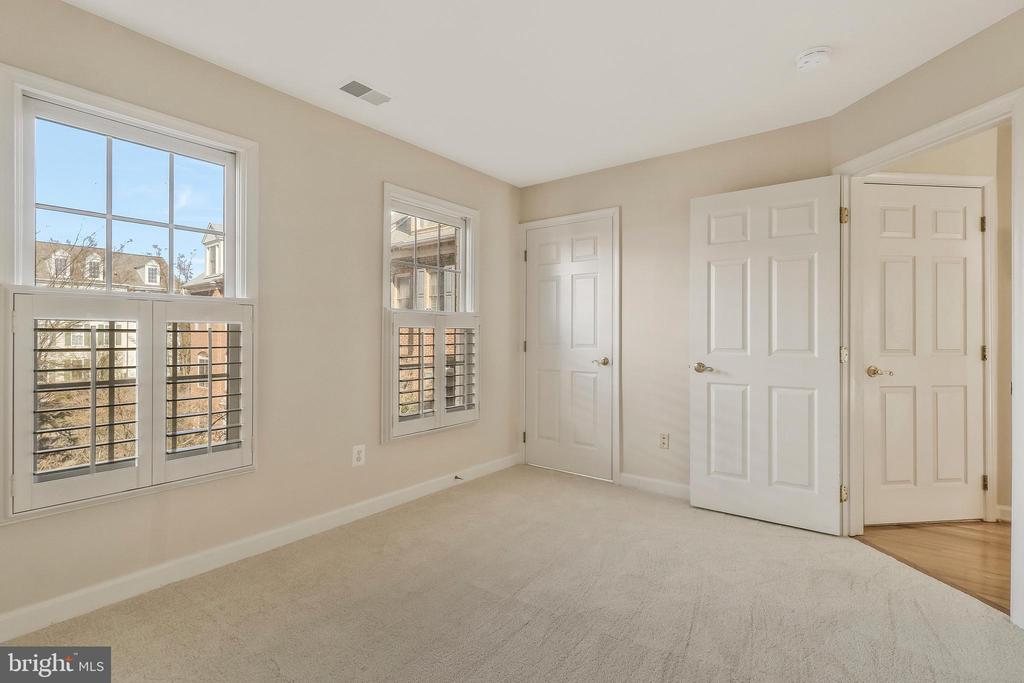
Empty carpeted bedroom with plantation-shuttered windows and white doors.
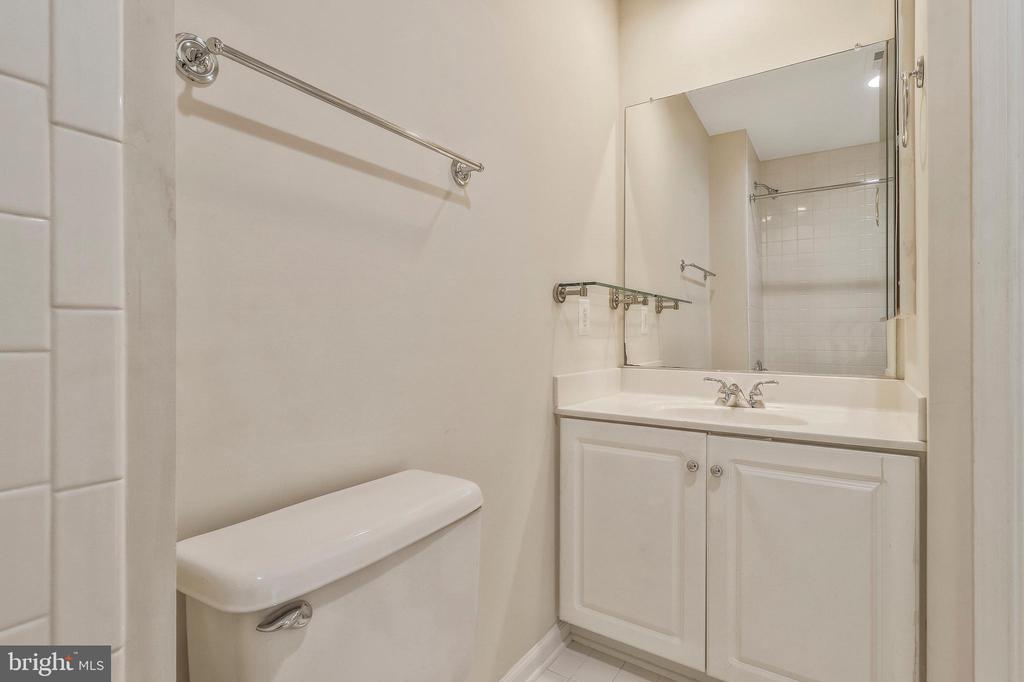
Bathroom with a white vanity and large mirror reflecting a tiled shower.
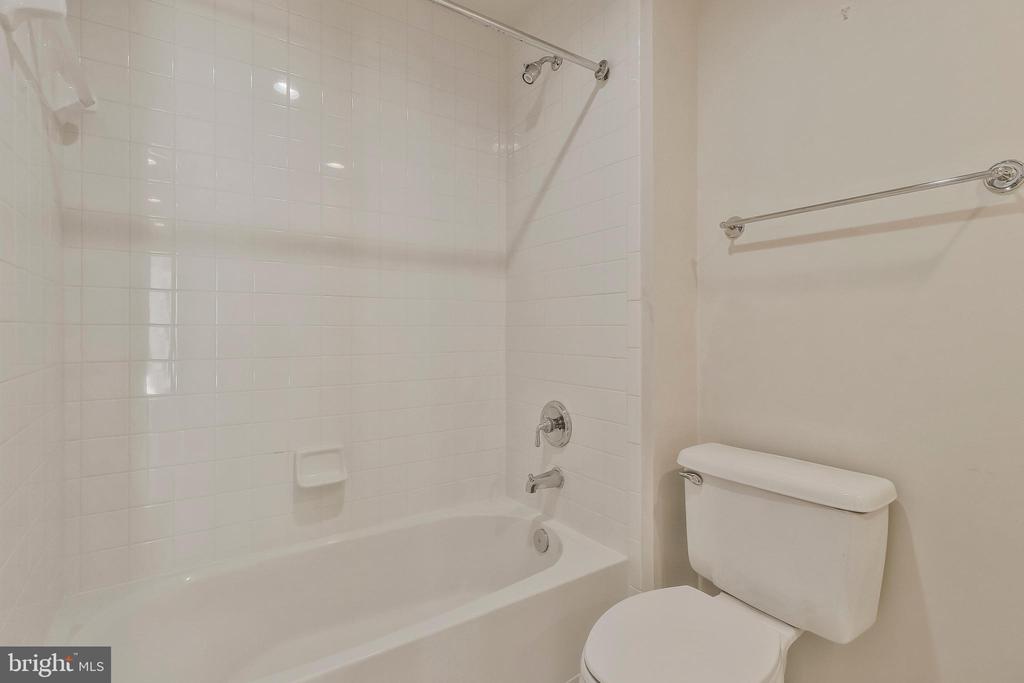
Bathroom with a white tiled tub surround, bathtub, toilet, and chrome towel bar.
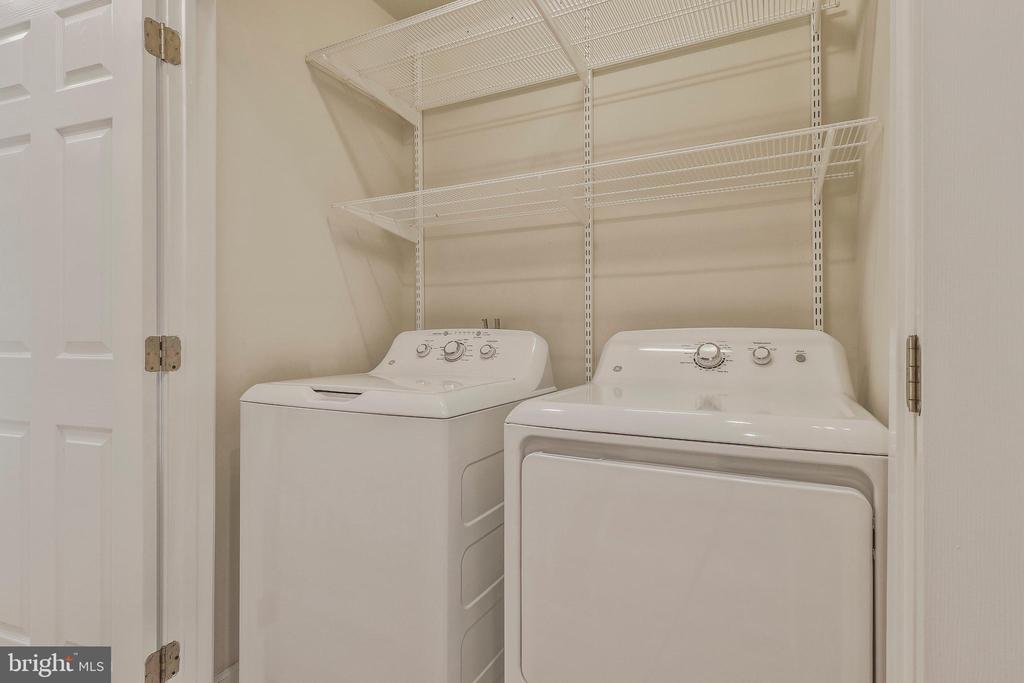
Laundry closet with a top-loading washer, front-loading dryer, and white wire shelving.
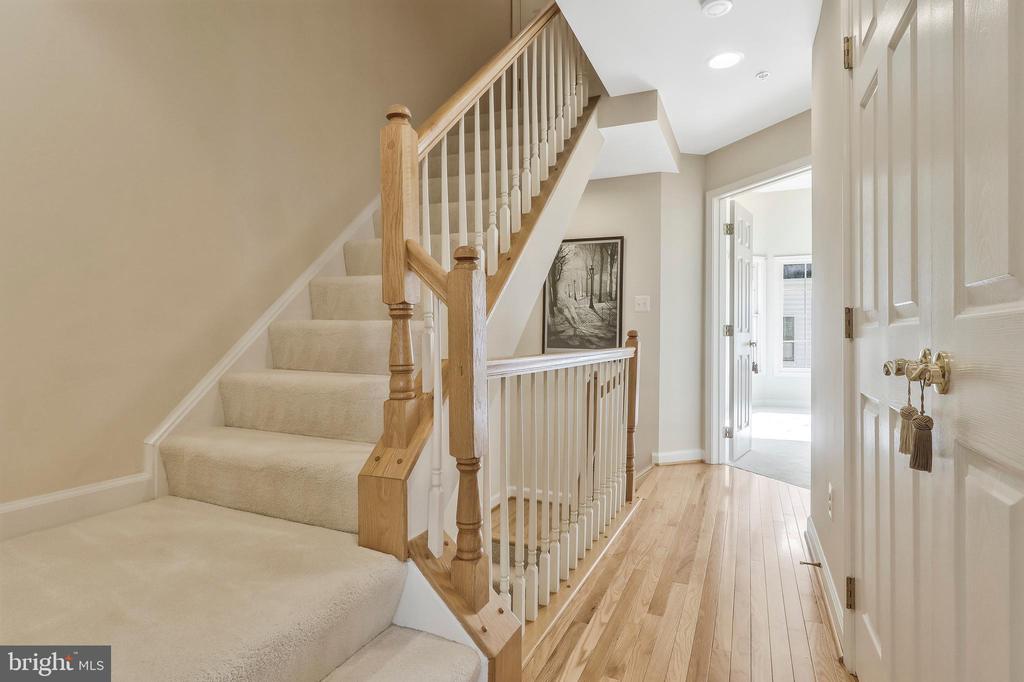
Hallway with a carpeted staircase, wood handrails, and hardwood flooring leading to a bright adjoining room.
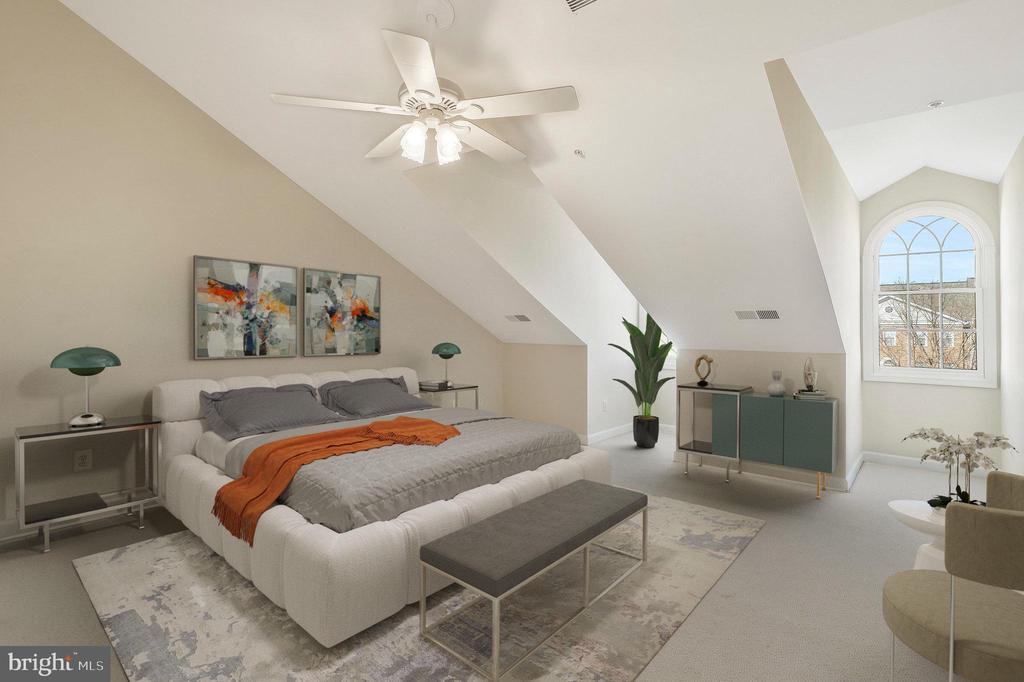
Staged bedroom with a large upholstered bed beneath a vaulted ceiling and beside an arched window.
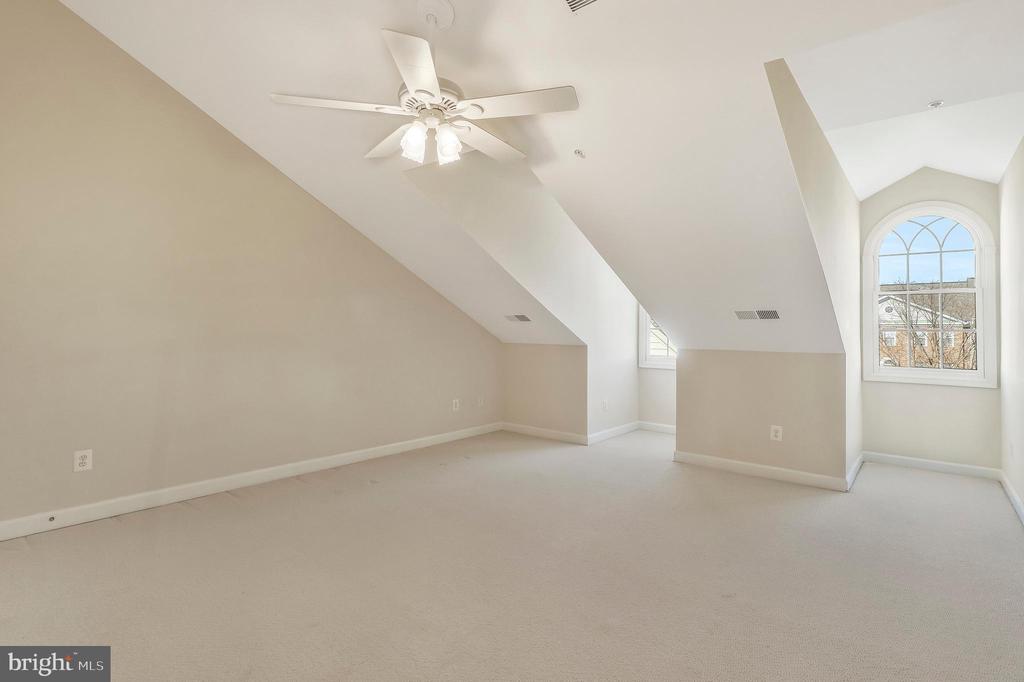
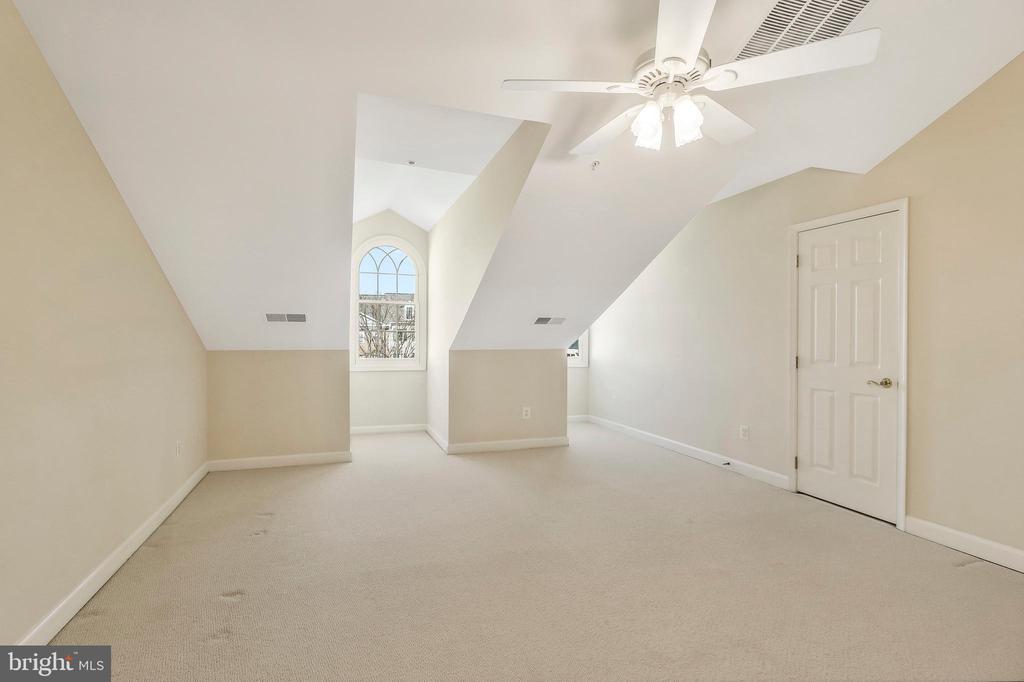
Vacant carpeted room with sloped ceilings, a ceiling fan, and an arched window.
Empty upper-floor room with a sloped ceiling, ceiling fan, and arched window.
Aerial view of brick townhomes surrounding a landscaped courtyard with a curved brick walkway.
Empty carpeted room with beige walls, white paneled doors, and a ceiling fan with a light.
Bathroom with a white vanity, toilet, and glass-enclosed shower.
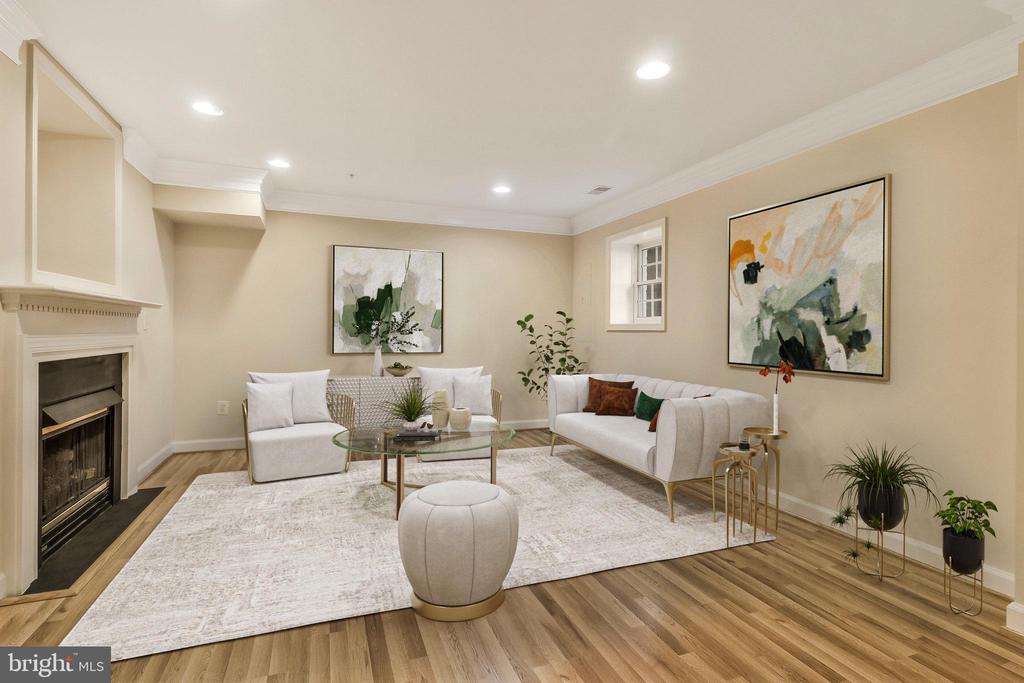
Staged living room with a white fireplace, cream sofas, and hardwood floors.
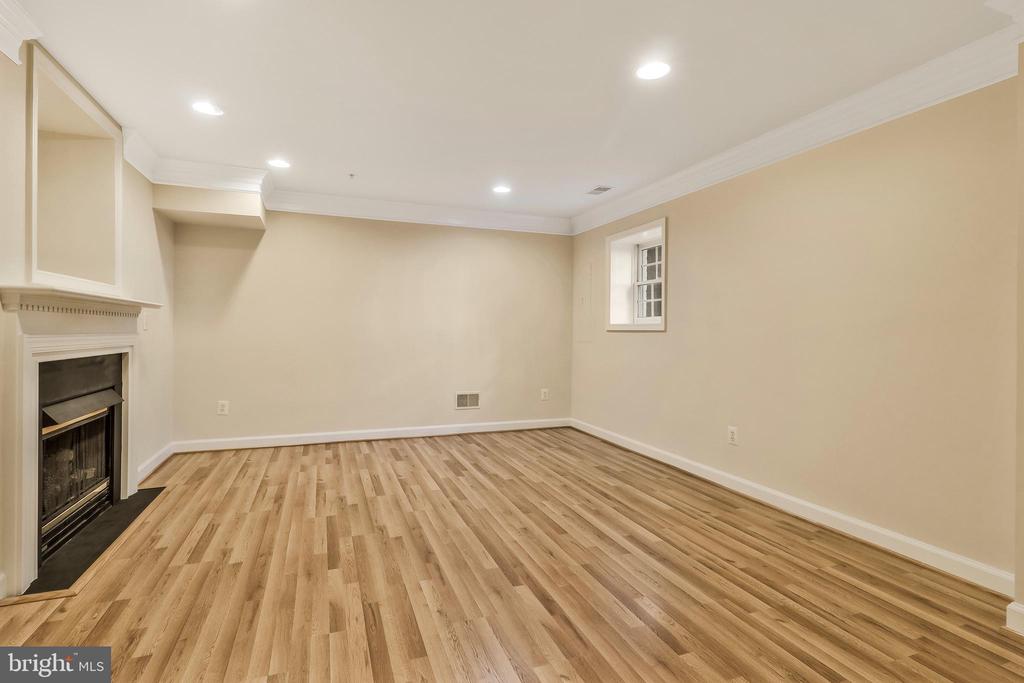
Vacant room with wood-look flooring, a white fireplace, and a small window.
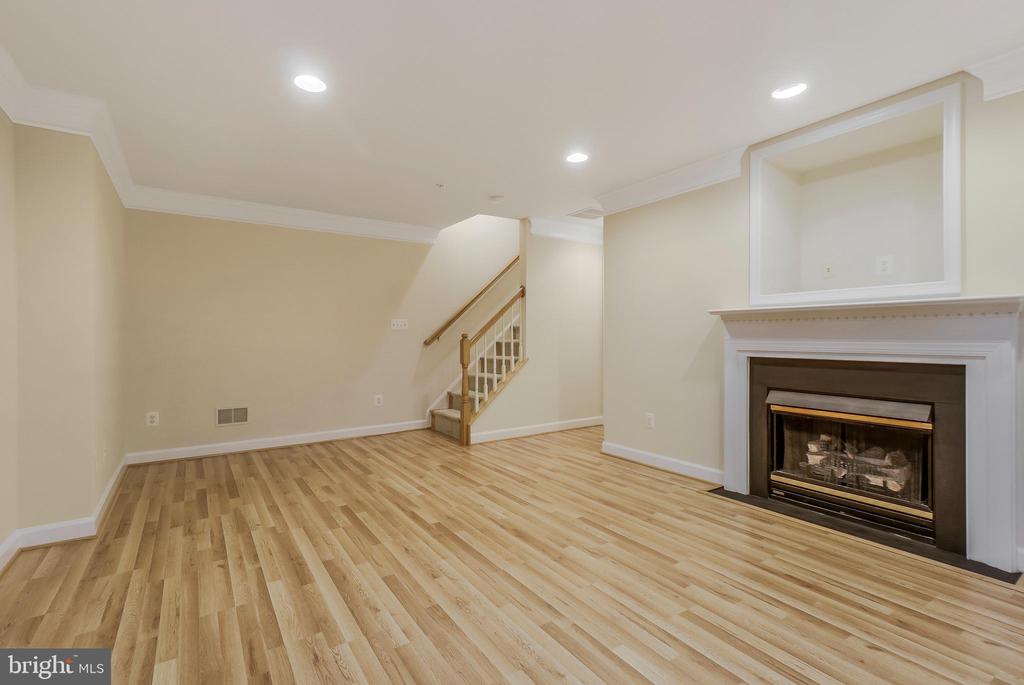
Vacant room with light wood flooring, a fireplace, and stairs.
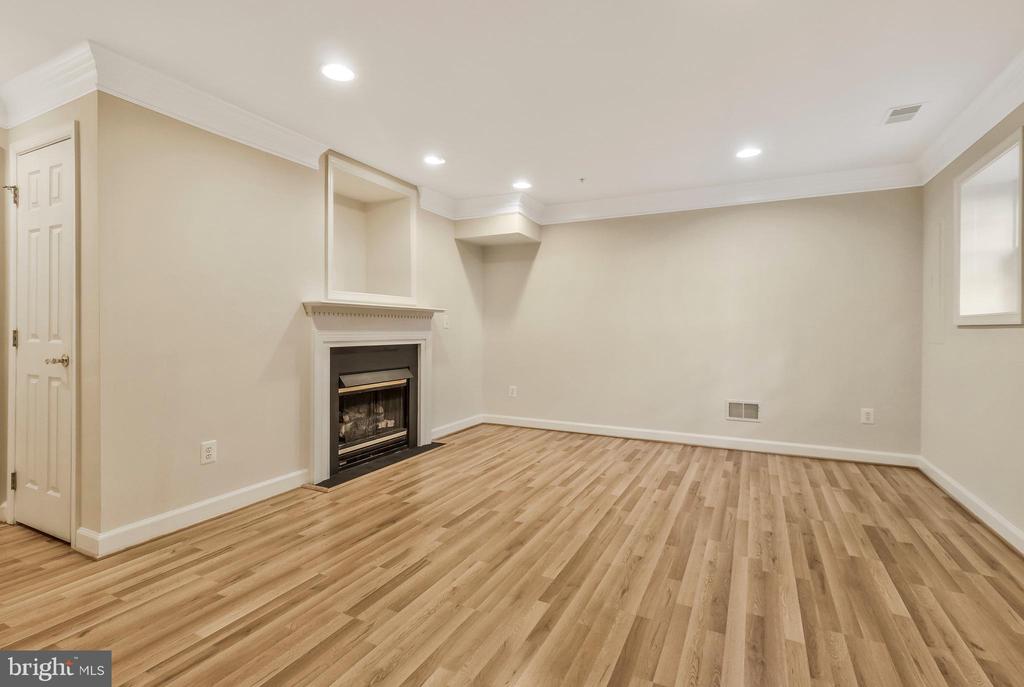
Empty living room with a fireplace, light wood flooring, and recessed lighting.
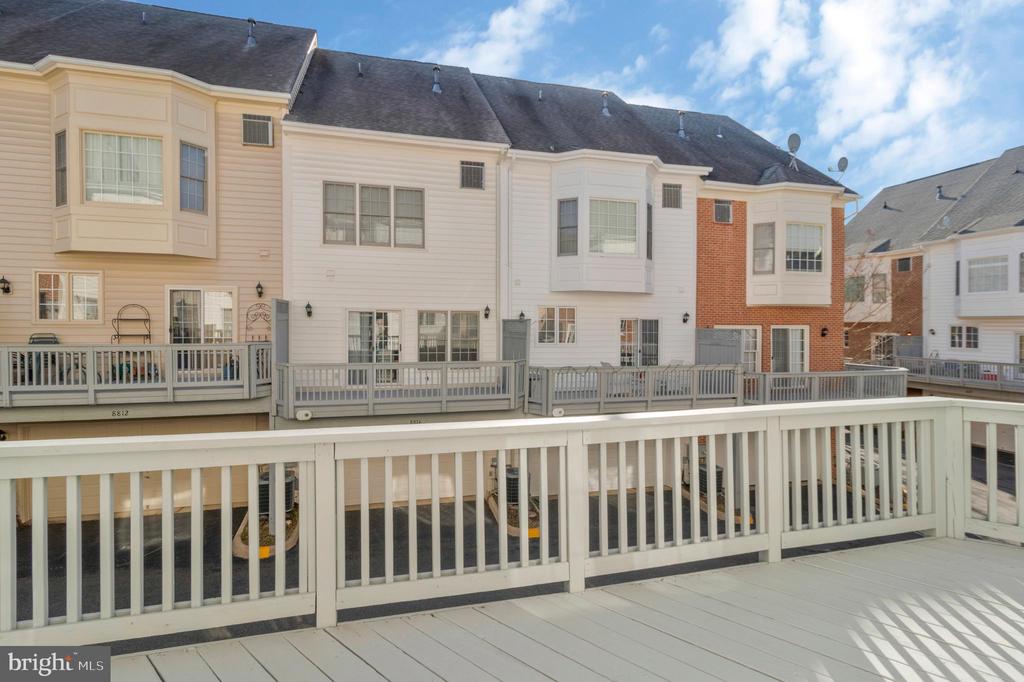
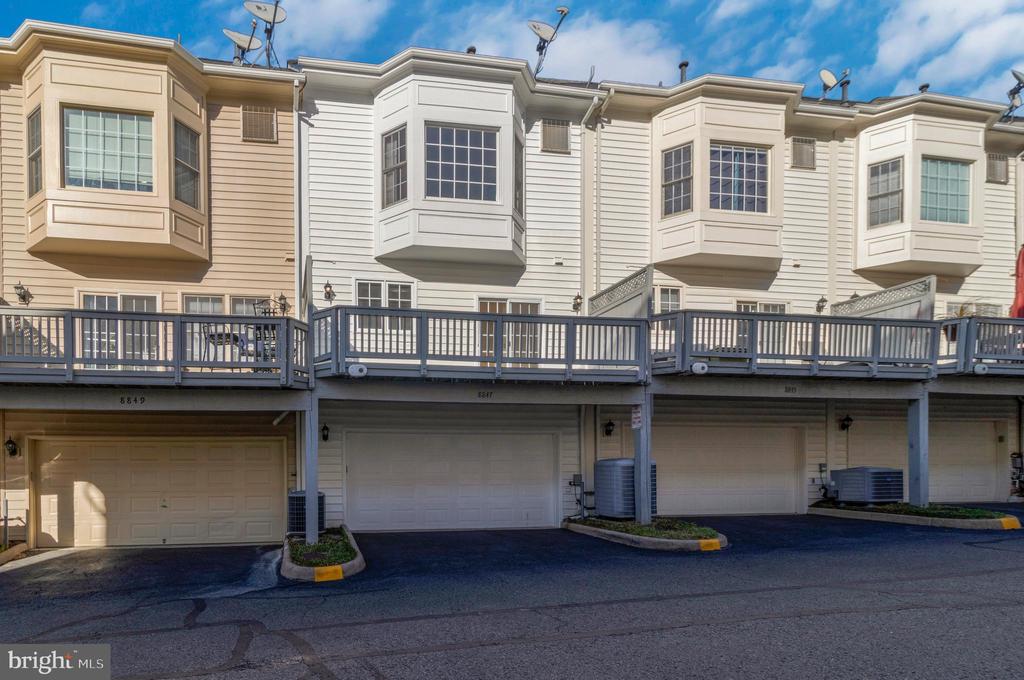
Rear exterior of attached townhomes viewed over a white deck railing.
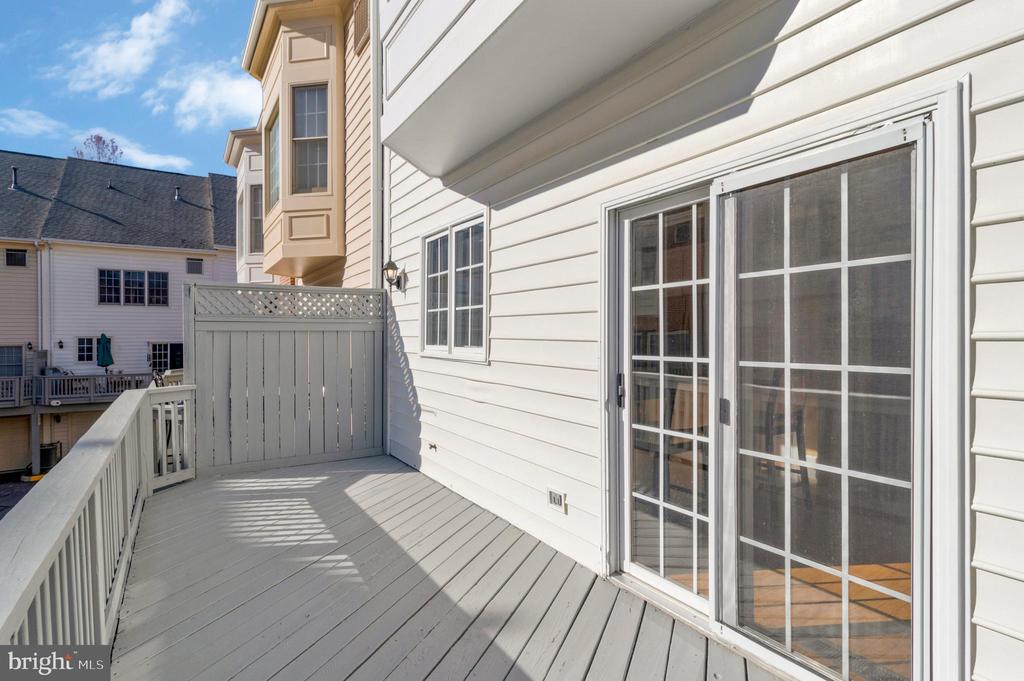
Second-story deck with gray plank flooring, white railings, and sliding glass doors.
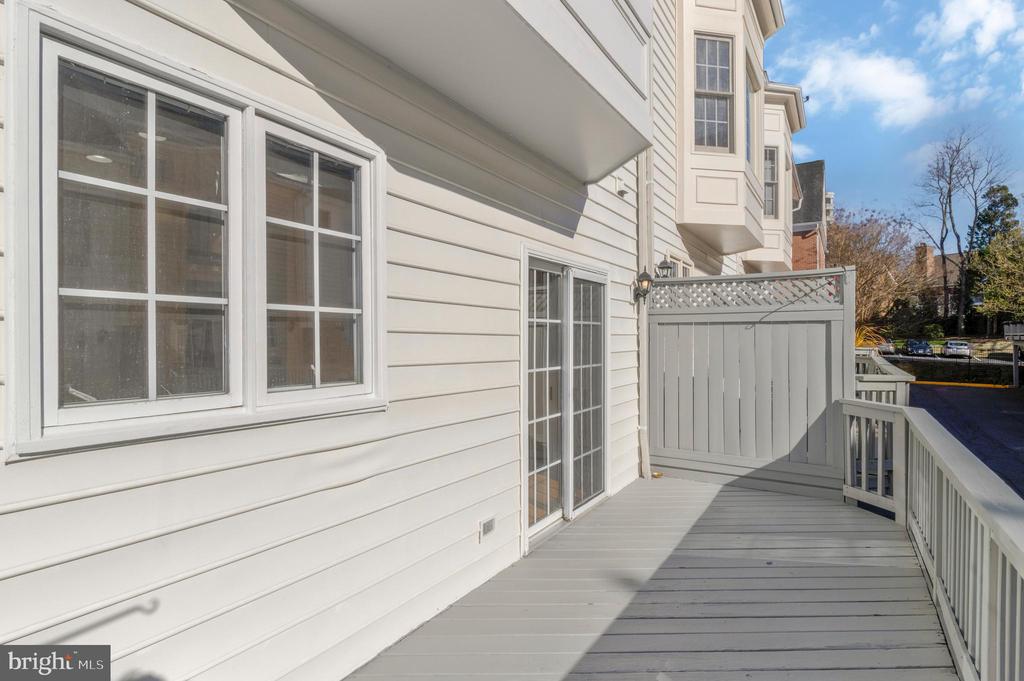
Gray deck beside a white-sided home, with a privacy fence and sliding glass door.
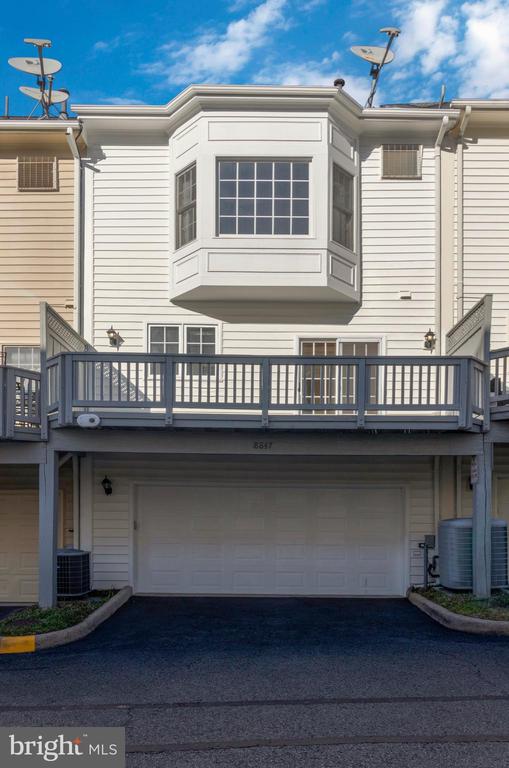
House exterior with projecting bay window and deck above the garage.
Attached townhouses with bay windows, balconies, and ground-level garages.
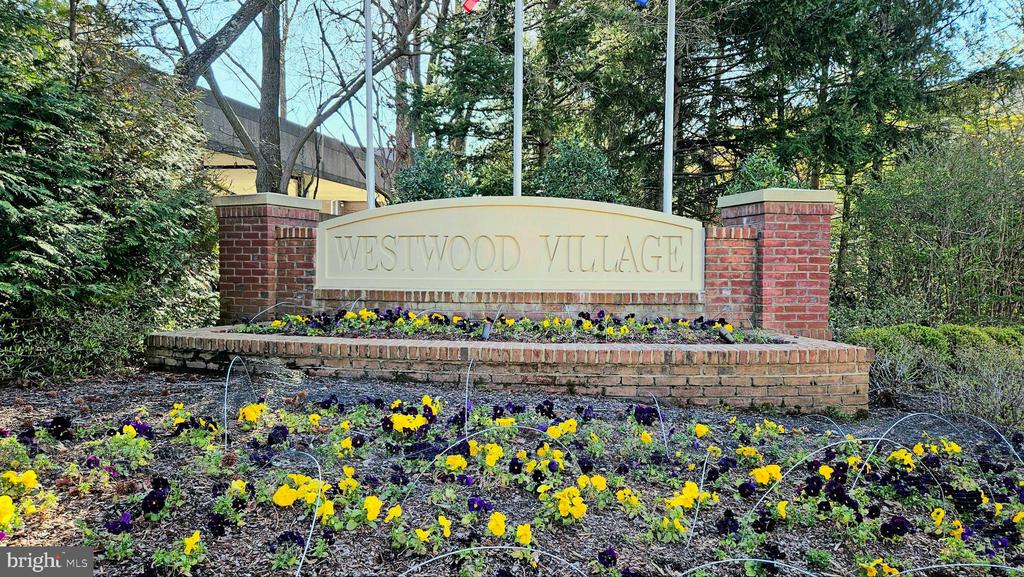
Westwood Village entrance sign between brick pillars, surrounded by yellow and purple flowers.
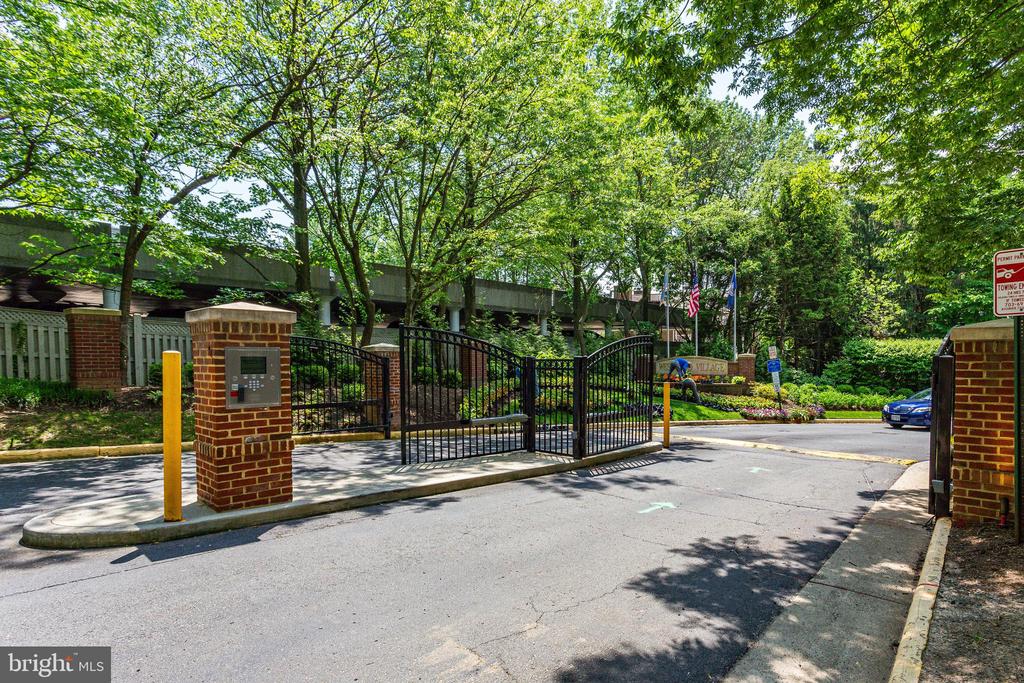
Gated community entrance with black metal gates, brick pillars, and mature trees.
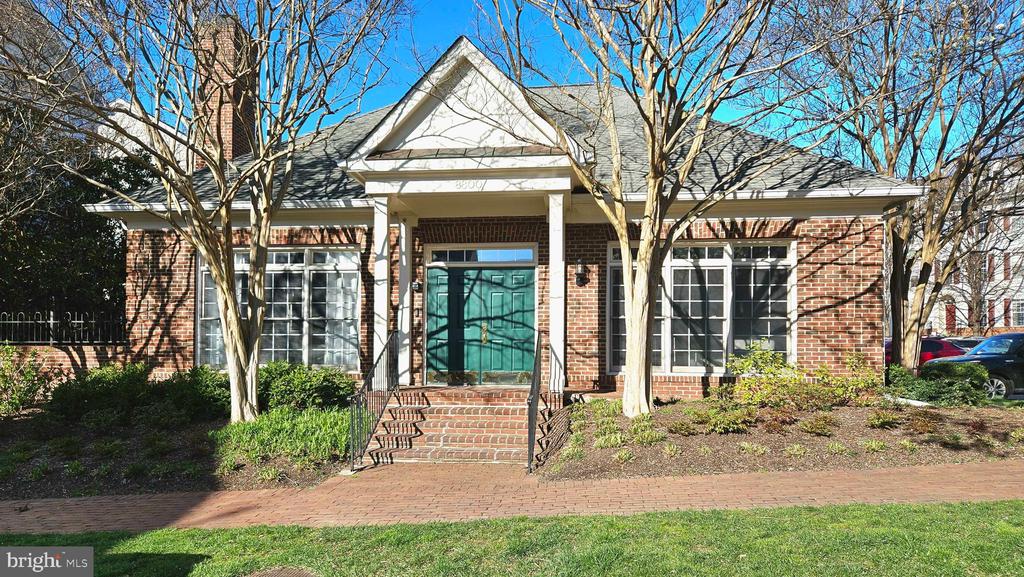
Brick house with a white gabled entry, teal front door, and brick steps beneath leafless trees.
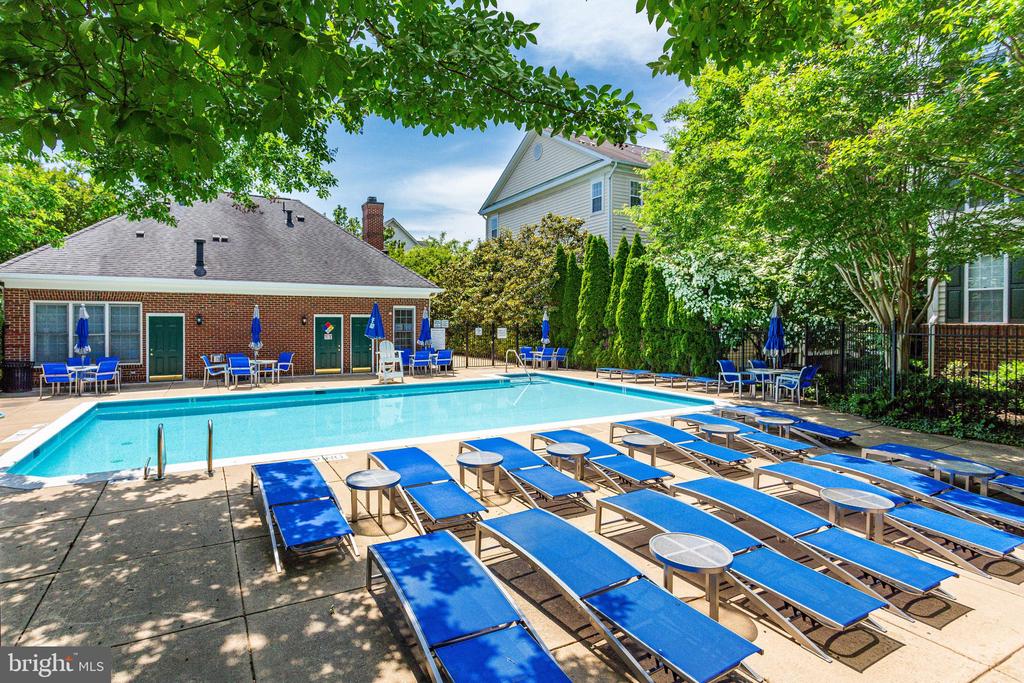
Community swimming pool with blue lounge chairs, leafy trees, and a brick pool house.
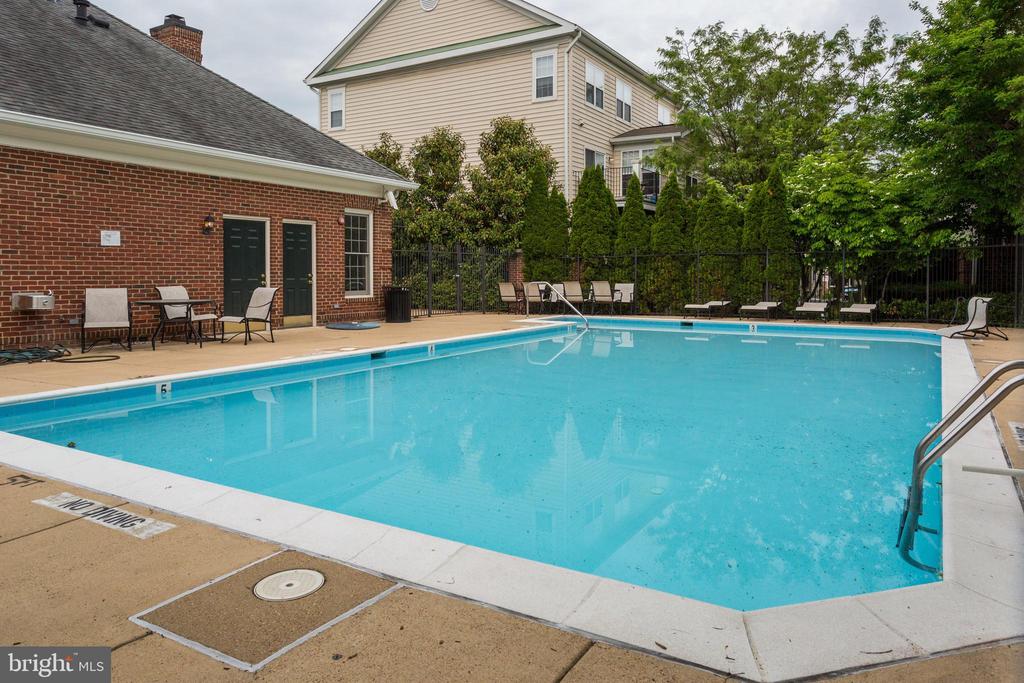
Outdoor swimming pool beside a brick pool house, with lounge chairs and mature trees.
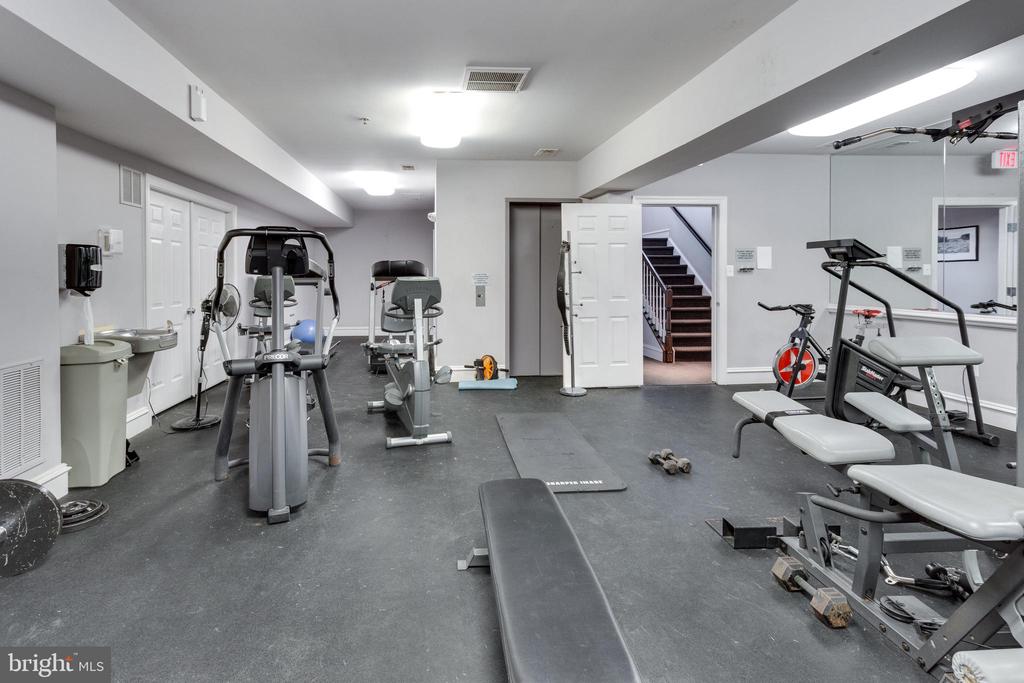
Home gym with exercise machines, weight benches, stationary bikes, and an open doorway to the staircase.
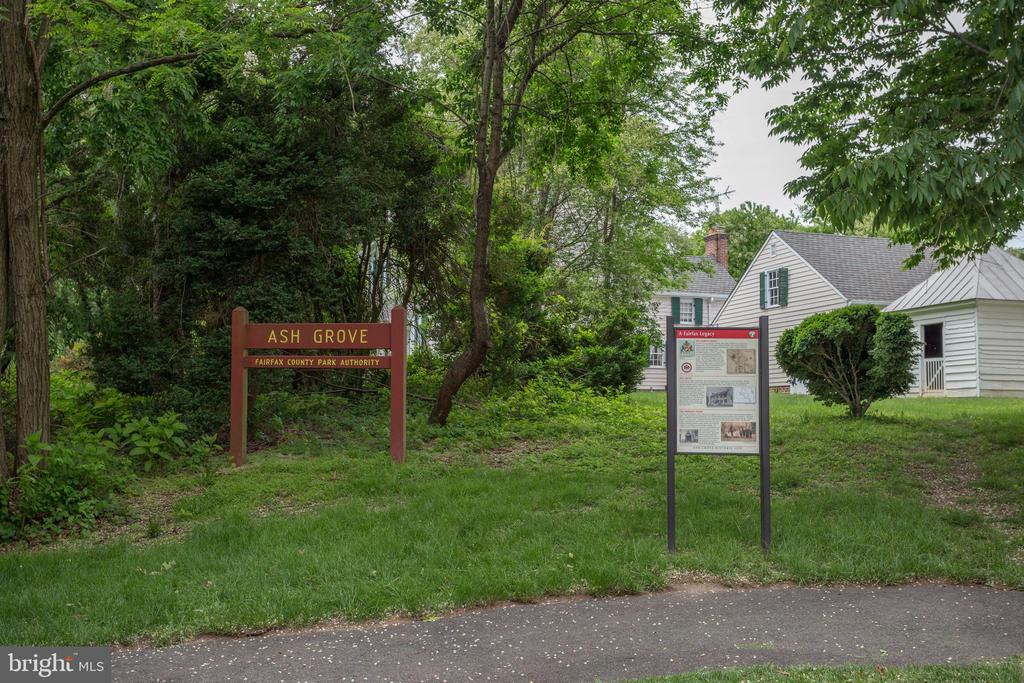
White gabled house beside the Ash Grove sign and a Fairfax County Park Authority marker.
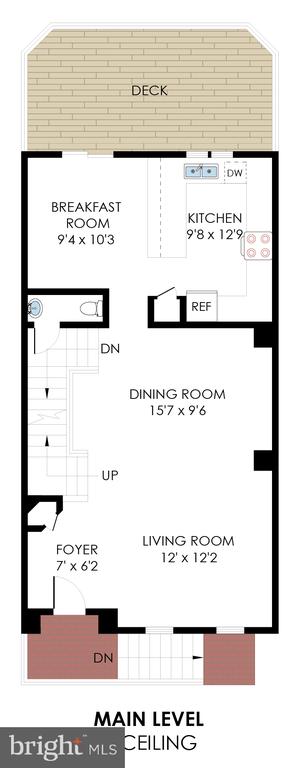
Main-level floor plan with rear deck, kitchen and breakfast room, central dining room, living room, and front foyer.
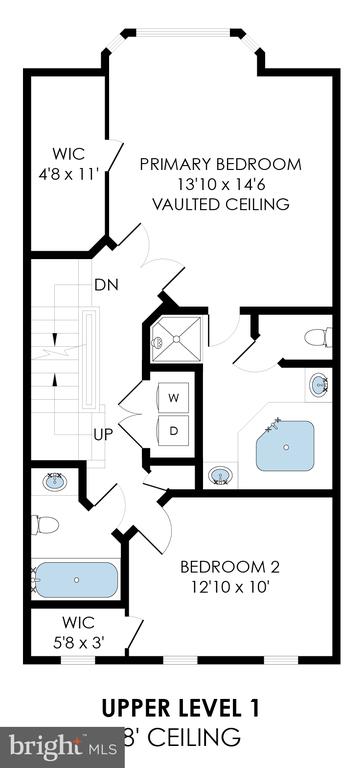
Upper-level floor plan with a vaulted primary bedroom, second bedroom, bathrooms, stairs, and laundry area.
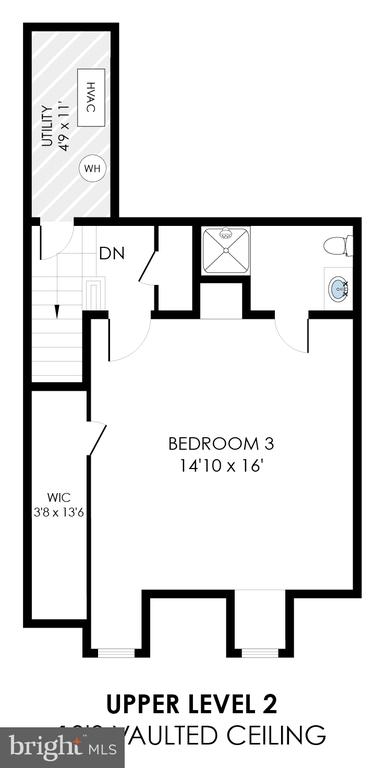
Upper-level floor plan with Bedroom 3, walk-in closet, bathroom, and vaulted ceiling.
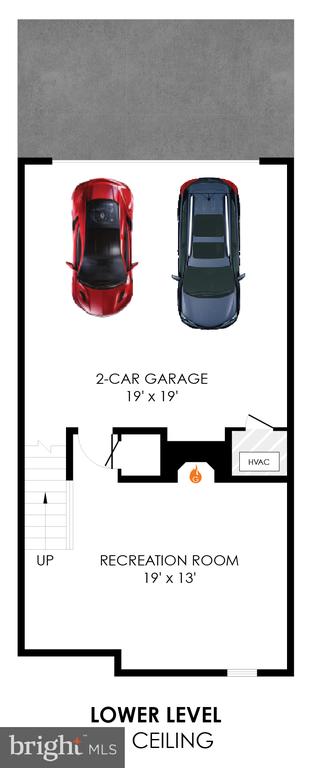
Lower-level floor plan with a two-car garage and recreation room.
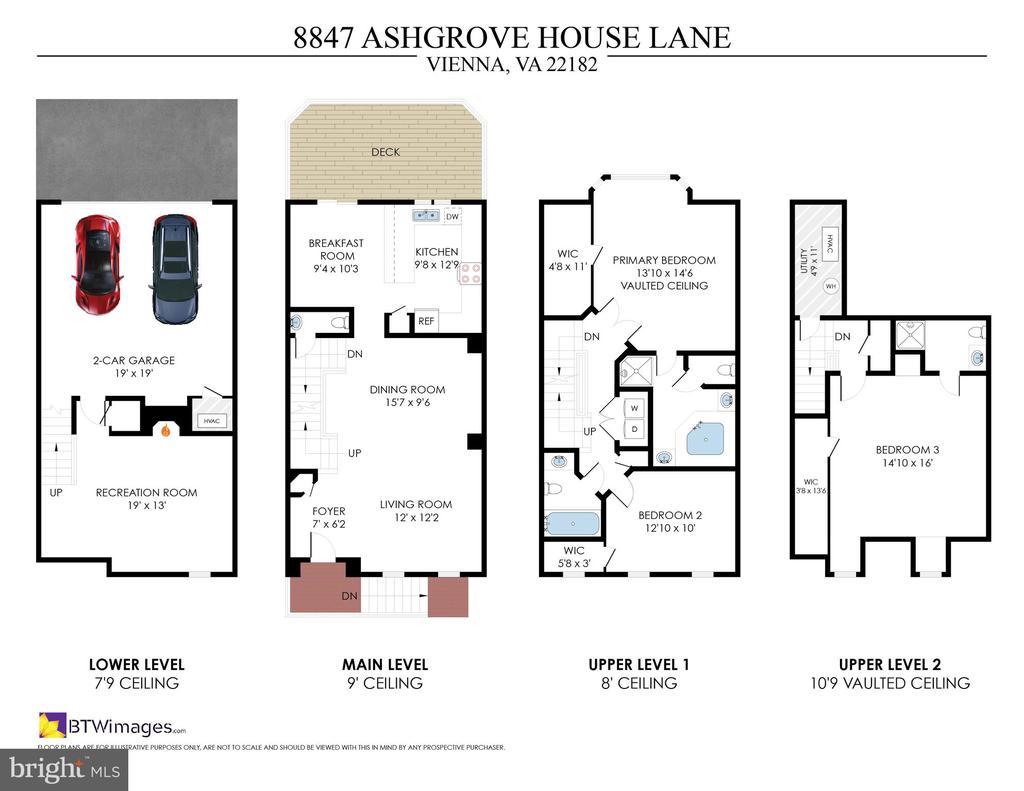
Four-level floor plan showing a two-car garage, deck, living areas, and bedrooms.
SEE ALL PHOTOS
White townhouse between red-brick rowhouses, with black shutters, front steps, and clipped shrubs.
Townhouse with a white central facade, red brick wings, and front steps with black railings.
White townhouse between red-brick homes, with a brick walkway and leafless trees.
Brick townhouse courtyard with curved walkways, a central garden bed, and leafless trees.
Red-brick townhomes surround a landscaped courtyard with a curving brick walkway and leafless trees.
Open entry with polished hardwood floors, a staircase, and white paneled walls.
Open-plan living and dining room with a gray sofa, marble coffee table, and hardwood floors.
Empty living room with hardwood floors, white wainscoting, and a doorway to the kitchen.
Open living room with hardwood floors, arched shuttered windows, and a carpeted staircase.
Sunlit dining area with hardwood floors, a glass patio door, and spoon-and-fork wall art.
Kitchen with white cabinetry, breakfast bar, stainless steel appliances, and sunlit sliding glass doors.
Bright white kitchen with granite counters, stainless-steel appliances, and a peninsula with bar seating.
Kitchen with white cabinets, granite counters, a peninsula, and a diamond-pattern tile backsplash.
Powder room with a white pedestal sink, brass fixtures, and an oval mirror.
Entry hall with a carpeted staircase, wood-and-white railings, and hardwood floors.
Staged bedroom with a vaulted ceiling, gray bed, ceiling fan, and sunlit bay windows.
Vacant bedroom with vaulted ceiling, ceiling fan, and sunlight through large windows.
Empty carpeted room with a vaulted ceiling, ceiling fan, and sunlit bay window.
Empty carpeted bedroom with a vaulted ceiling, ceiling fan, and sunlight streaming across the floor.
Empty carpeted bedroom with a ceiling fan and open doors to the bathroom and hallway.
Primary bathroom with a corner soaking tub between two white vanities and large mirrors.
Bathroom with two white vanities and large mirrors, opening onto a bright carpeted room.
Bathroom with a mirrored vanity and glass-enclosed tiled shower.
Hallway with hardwood floors and a light wood staircase with white balusters.
Empty carpeted room with beige walls and two windows fitted with white plantation shutters.
Empty carpeted bedroom with plantation-shuttered windows and white doors.
Bathroom with a white vanity and large mirror reflecting a tiled shower.
Bathroom with a white tiled tub surround, bathtub, toilet, and chrome towel bar.
Laundry closet with a top-loading washer, front-loading dryer, and white wire shelving.
Hallway with a carpeted staircase, wood handrails, and hardwood flooring leading to a bright adjoining room.
Staged bedroom with a large upholstered bed beneath a vaulted ceiling and beside an arched window.
Vacant carpeted room with sloped ceilings, a ceiling fan, and an arched window.
Empty upper-floor room with a sloped ceiling, ceiling fan, and arched window.
Aerial view of brick townhomes surrounding a landscaped courtyard with a curved brick walkway.
Empty carpeted room with beige walls, white paneled doors, and a ceiling fan with a light.
Bathroom with a white vanity, toilet, and glass-enclosed shower.
Staged living room with a white fireplace, cream sofas, and hardwood floors.
Vacant room with wood-look flooring, a white fireplace, and a small window.
Vacant room with light wood flooring, a fireplace, and stairs.
Empty living room with a fireplace, light wood flooring, and recessed lighting.
Rear exterior of attached townhomes viewed over a white deck railing.
Second-story deck with gray plank flooring, white railings, and sliding glass doors.
Gray deck beside a white-sided home, with a privacy fence and sliding glass door.
House exterior with projecting bay window and deck above the garage.
Attached townhouses with bay windows, balconies, and ground-level garages.
Westwood Village entrance sign between brick pillars, surrounded by yellow and purple flowers.
Gated community entrance with black metal gates, brick pillars, and mature trees.
Brick house with a white gabled entry, teal front door, and brick steps beneath leafless trees.
Community swimming pool with blue lounge chairs, leafy trees, and a brick pool house.
Outdoor swimming pool beside a brick pool house, with lounge chairs and mature trees.
Home gym with exercise machines, weight benches, stationary bikes, and an open doorway to the staircase.
White gabled house beside the Ash Grove sign and a Fairfax County Park Authority marker.
Main-level floor plan with rear deck, kitchen and breakfast room, central dining room, living room, and front foyer.
Upper-level floor plan with a vaulted primary bedroom, second bedroom, bathrooms, stairs, and laundry area.
Upper-level floor plan with Bedroom 3, walk-in closet, bathroom, and vaulted ceiling.
Lower-level floor plan with a two-car garage and recreation room.
Four-level floor plan showing a two-car garage, deck, living areas, and bedrooms.
For Sale

8847 ASHGROVE HOUSE LANE

8847 ASHGROVE HOUSE LANE, VIENNA, VA 22182

$925,000
Nestled in the heart of the picturesque Westwood Village courtyard, this exquisite 4-level townhouse at 8847 Ashgrove House Lane offers an unparalleled blend of elegance and convenience. Boasting 3 bedrooms and 3.5 bathrooms, this residence epitomizes sophisticated townhouse living.

Upon entry, a sense of refinement permeates the space, from the freshly painted interiors to the new LVP flooring on the lower level. The main level features a spacious living room and dining room combo with crown molding and chair railing, and an inviting eat-in kitchen with seamless access to the rear deck, offering a perfect setting for entertaining.

The upper level houses the serene primary bedroom with its vaulted ceiling, bay window, newer carpeted floor, ensuite bath, and walk-in closet. A second bedroom, with newer carpet and its walk-in closet, as well as the laundry room and a hall bath, complete this level.

The second upper level presents a large bedroom with dormer windows, an ensuite bath, and a walk-in closet. Additionally, the lower level features a cozy rec room with a gas fireplace, ideal for work or relaxation.

Notable amenities include a 2-car attached garage for effortless parking and the community's pool and exercise room for leisure and fitness.

With its prime location adjacent to Fairfax County Parkland, historic Lord Fairfax Home, proximity to Spring Hill Metro, and major transportation routes, this residence exemplifies refined living in an unbeatable location.

3
beds

4
baths

2,171 Sq.Ft. LIVING AREA

1,130 Sq.Ft. lot

Townhouse with a white central facade, red brick wings, and front steps with black railings.

Schedule a Showing

I would love to show you my beautiful listing. Please select your preferred date and time below. I will be in touch shortly to confirm your appointment.

Schedule a Showing

I would love to show you my beautiful listing. Please select your preferred date and time below. I will be in touch shortly to confirm your appointment.
Thank you for your interest in 8847 ASHGROVE HOUSE LANE, VIENNA, VA 22182. We are reviewing your request and will be in touch shortly!
Claudia Kern

Claudia Kern

Features & Amenities

Interior

  • total bedrooms3
  • Total bathrooms4
  • full bathrooms3
  • half bathroom1
  • Laundry room Upper Floor
  • Flooring Carpet, Wood, Luxury Vinyl Plank
  • APPLIANCES Dishwasher, Disposal, Dryer, Exhaust Fan, Icemaker, Microwave, Oven/Range - Gas, Refrigerator, Washer
  • other interior Features Breakfast Area, Kitchen - Table Space, Combination Dining/Living, Primary Bath(s), Wood Floors, Carpet, Ceiling Fan(s), Chair Railings, Crown Moldings, Floor Plan - Traditional, Bathroom - Soaking Tub, Walk-in Closet(s)

Area & Lot

  • Status For Sale
  • Living Area2,171 Sq.Ft.
  • Total Area2,171 Sq.Ft.
  • Lot Area1,130 Sq.Ft.
  • MLS® IDVAFX2323316
  • TypeTownhouse
  • YEAR BUILT1999
  • Architecture StylesColonial
  • School DistrictFAIRFAX COUNTY PUBLIC SCHOOLS

Exterior

  • STORIES4
  • Garage Space2.0
  • water SourcePublic
  • PoolYes - Community
  • parkingAttached Garage
  • HEAT TYPEForced Air
  • AIR CONDITIONINGCentral A/C
  • sewerPublic Sewer
  • SubstructurePermanent
  • Disability FeaturesNone
  • HOA AmenitiesCommunity Center, Exercise Room, Jog/Walk Path, Party Room, Pool - Outdoor, Common Grounds

Financial

  • Sales Price$925,000
  • Real Estate Tax $11,262/yr
  • HOA $230/mo
  • Zoning 312

Mortgage Calculator

Estimate your monthly mortgage payment, including the principal and interest, property taxes, and HOA. Adjust the values to generate a more accurate rate.
All estimates are provided for informational purposes only. Actual amounts may vary.
$0,000 Your Payment 20 15 65
$0,000 Your Payment

Work With Claudia

She recognizes that every client’s needs are different, and therefore customizes her approach to meet their requirements. Contact Claudia today to discuss all your real estate needs!