6900 FLEETWOOD ROAD 415
SEE ALL PHOTOS
6900 FLEETWOOD ROAD 415
Pending

6900 FLEETWOOD ROAD 415

6900 FLEETWOOD ROAD Unit: 415, MCLEAN, VA 22101

$985,000
***NEW PRICE!!!***

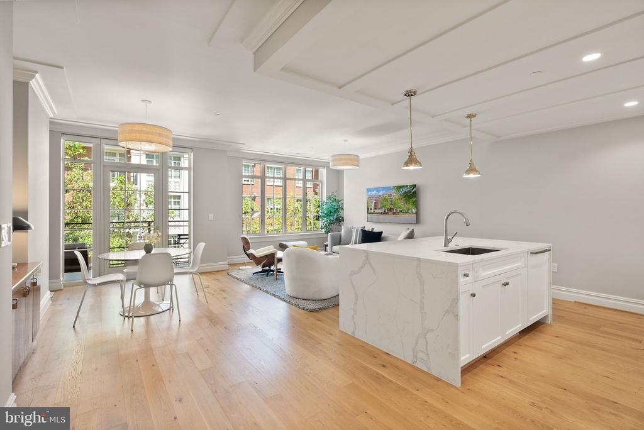
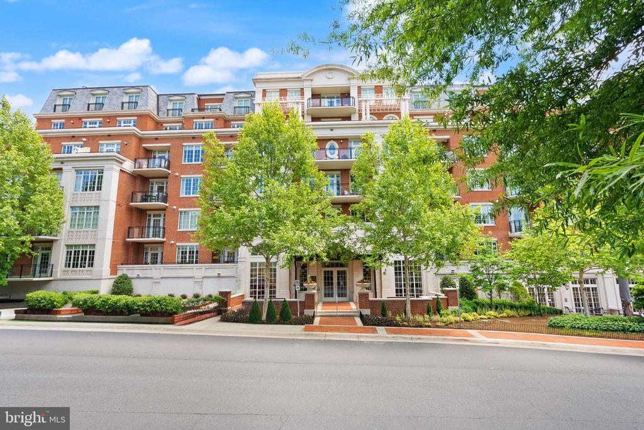
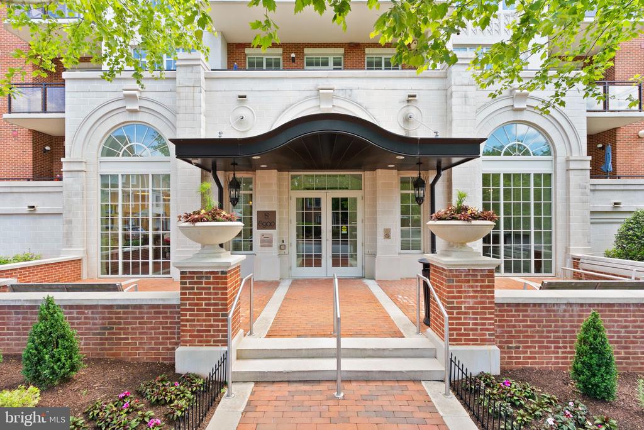
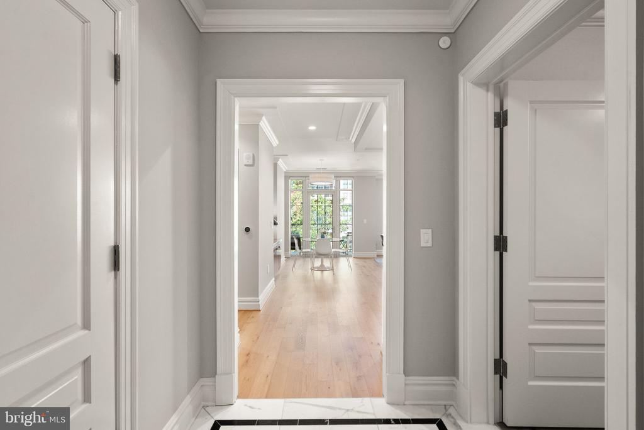
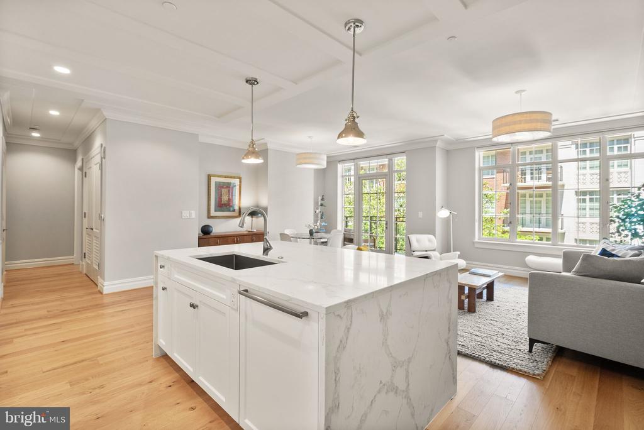
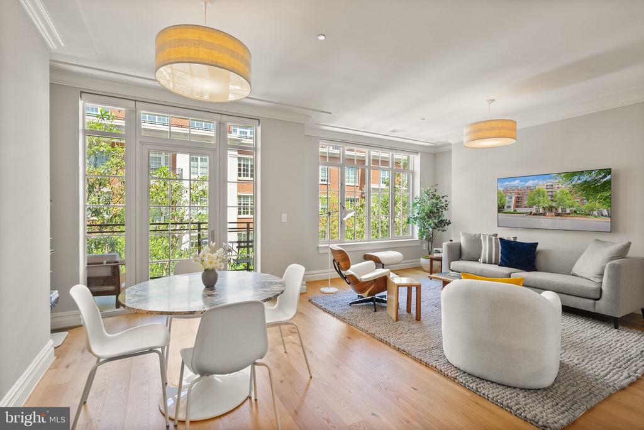
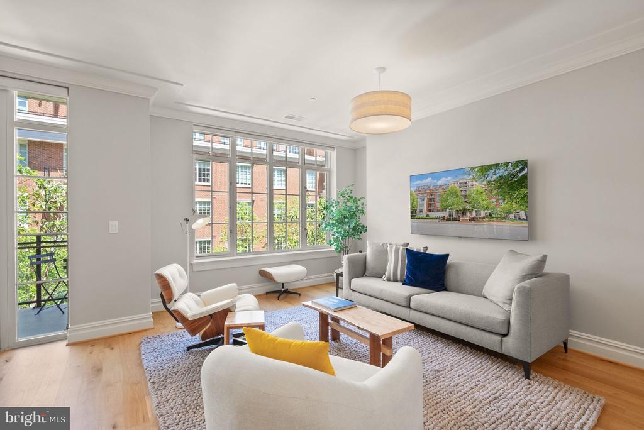
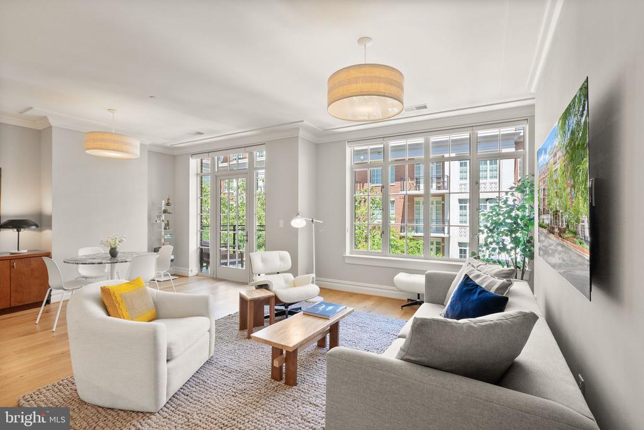
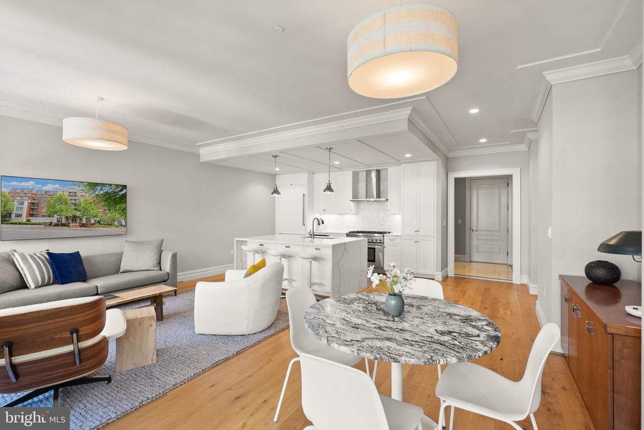
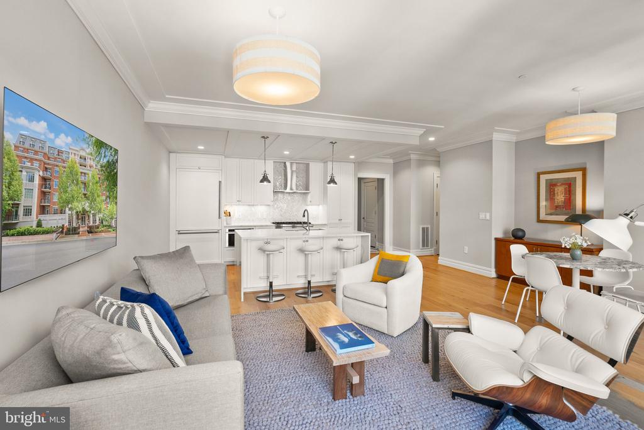
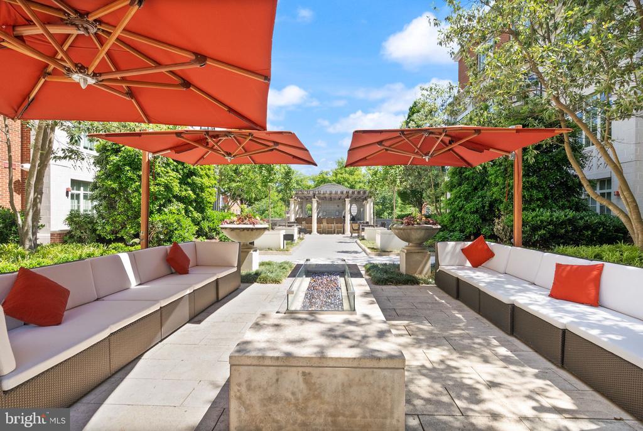
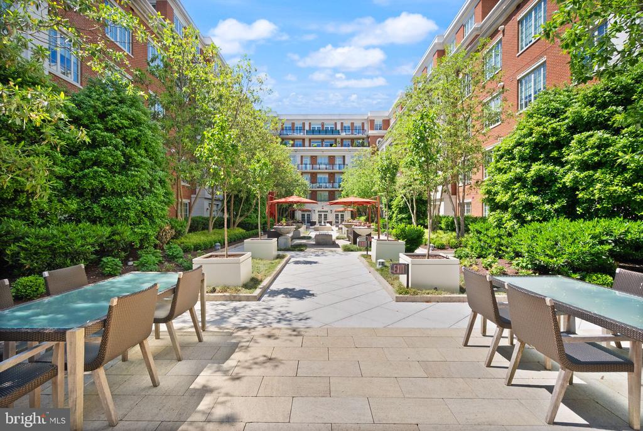
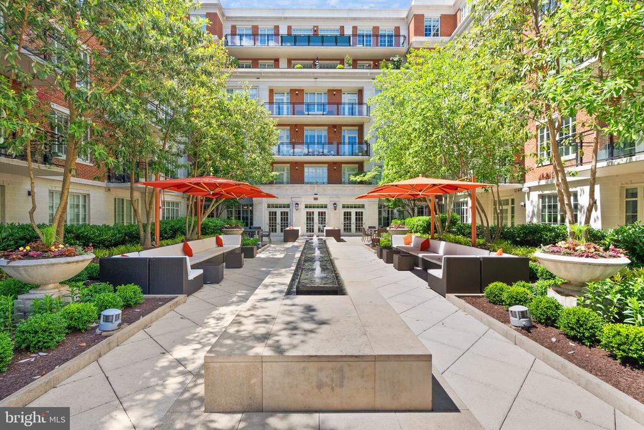
Step into a life of effortless sophistication at The Signet, McLean's premier address for luxury condominium living. Unit 415 offers a rare blend of airy, open-concept design and serene tranquility, nestled on the peaceful courtyard side of the building -- a coveted position that feels worlds away from the everyday.

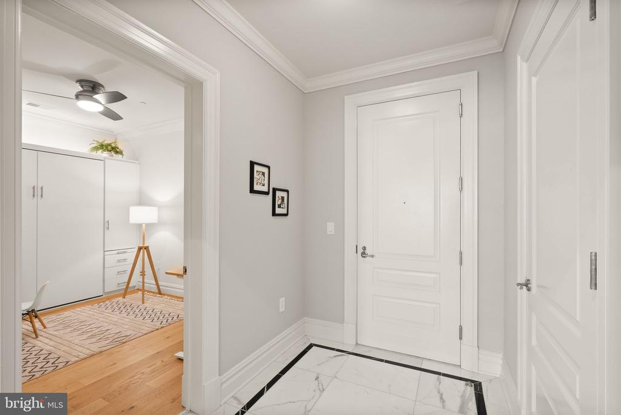
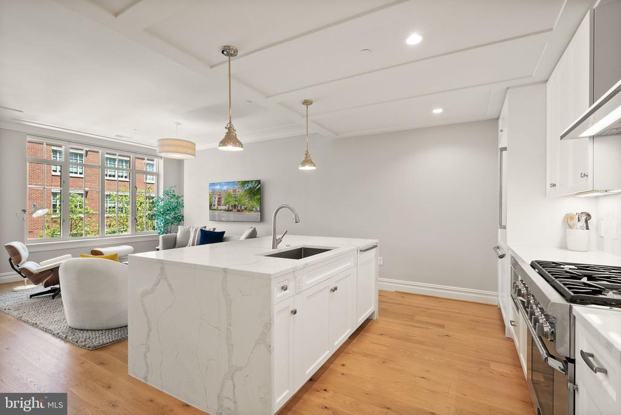
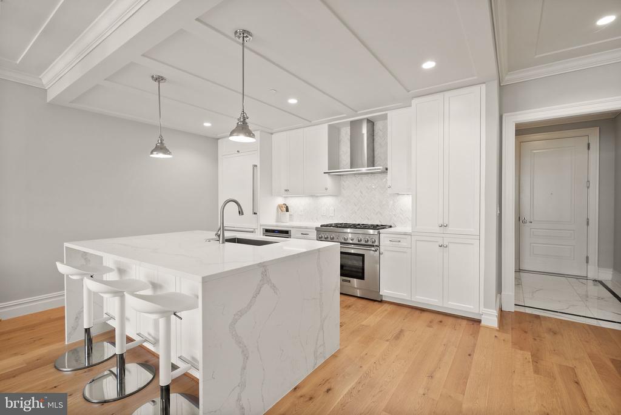
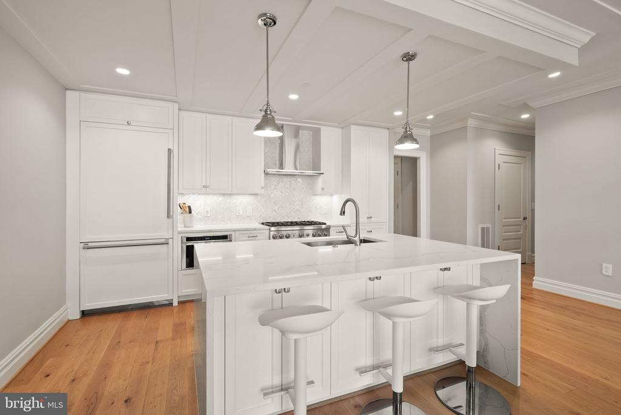
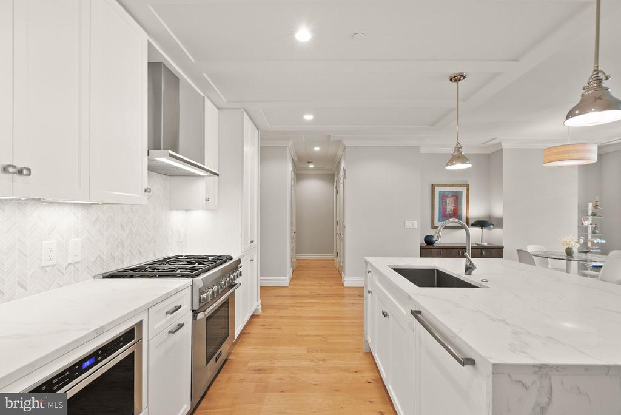
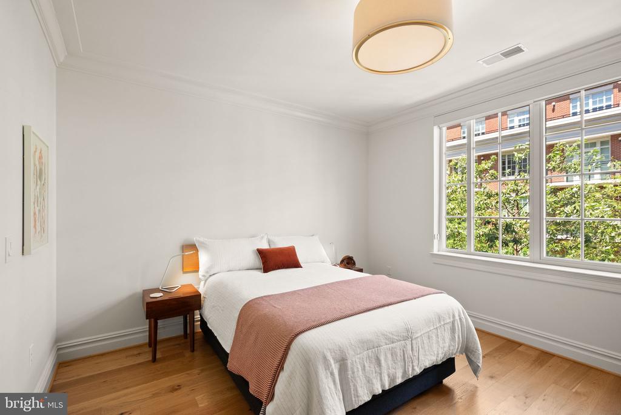
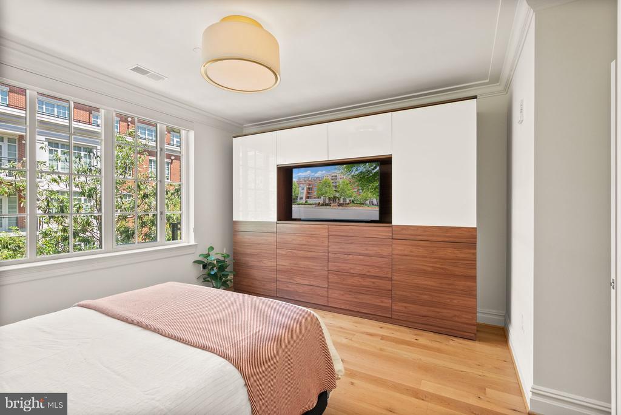
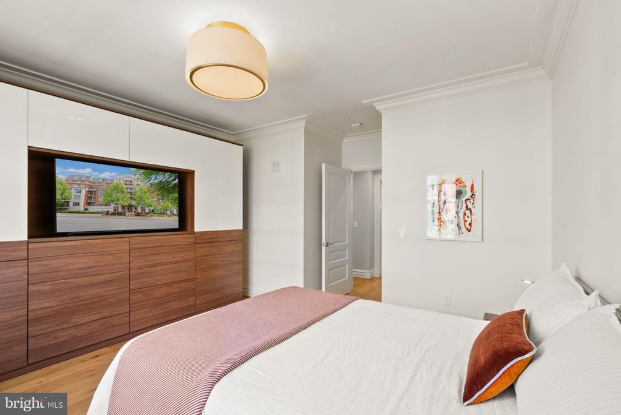
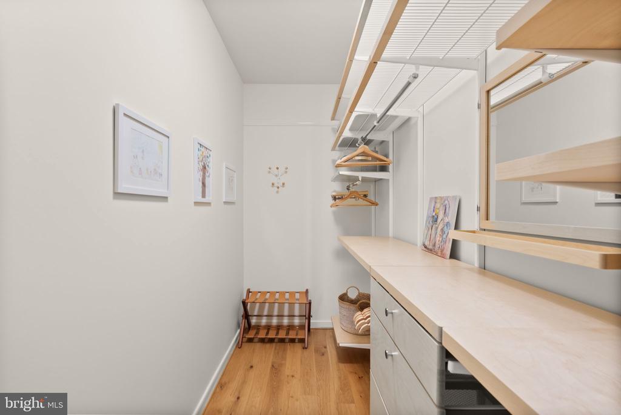
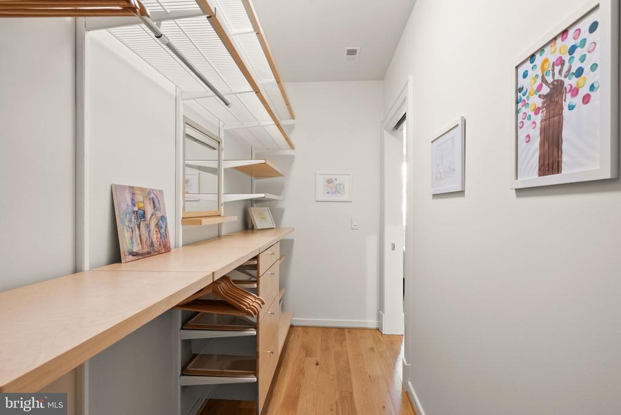
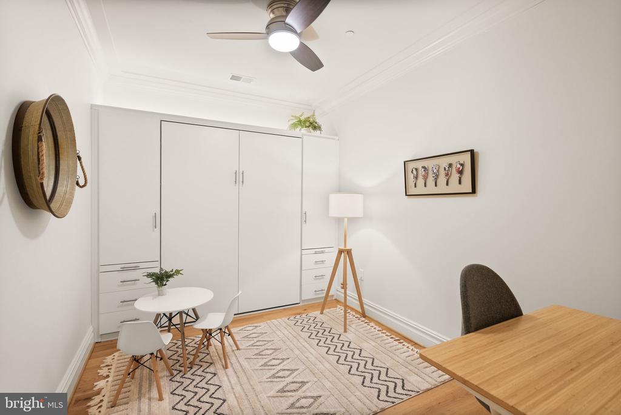
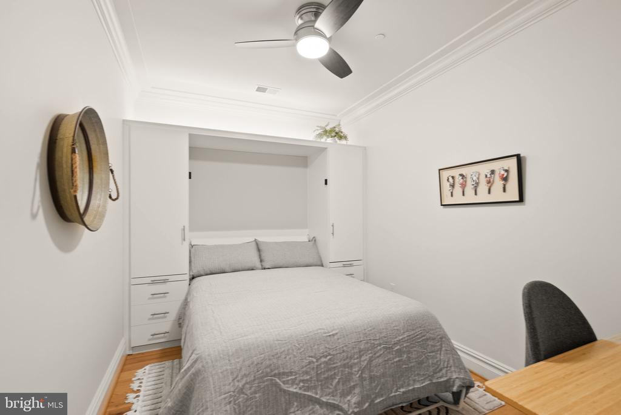
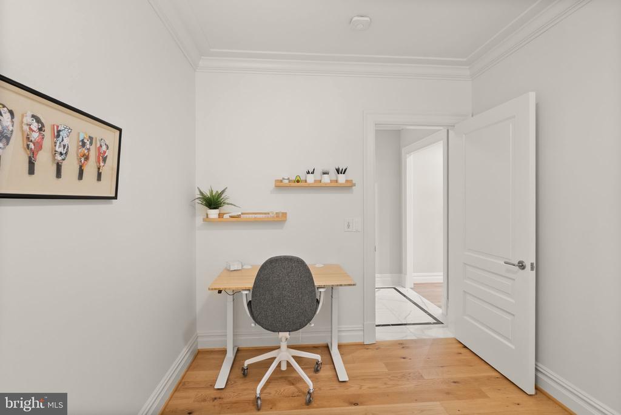
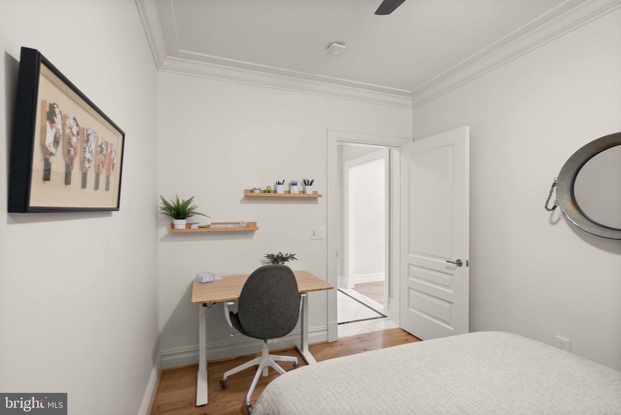
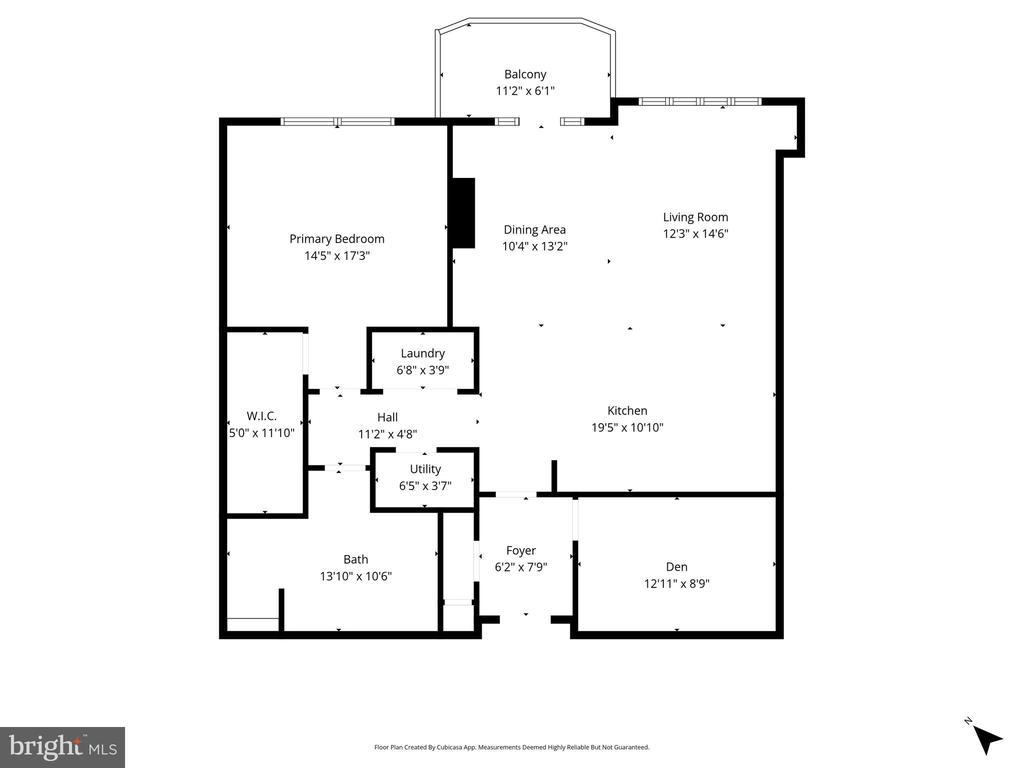
At the heart of this home is a chef's kitchen that truly delivers. Anchored by a granite island with seating for three, it features top-of-the-line appliances and a dedicated dining area -- ideal for hosting intimate dinner parties or savoring a quiet morning coffee. The thoughtfully designed floor plan includes a generous primary suite featuring a custom wall unit with integrated media space and abundant storage, plus a walk-in closet -- and a versatile den complete with a Murphy bed and dedicated home office space, seamlessly transitioning from a polished workspace by day to an elegant guest retreat by night.

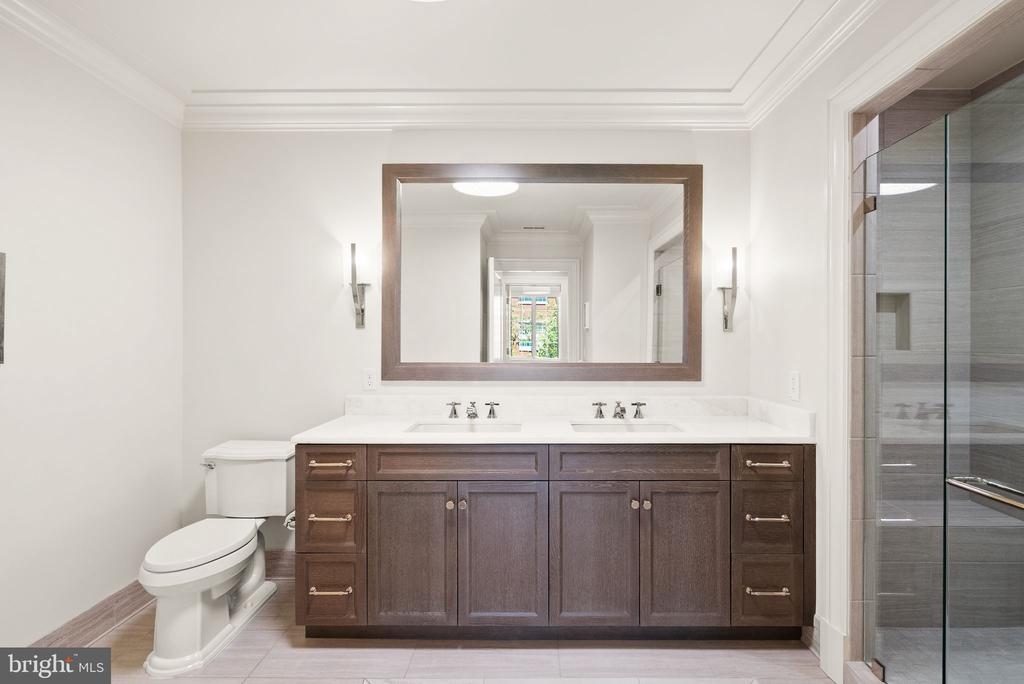
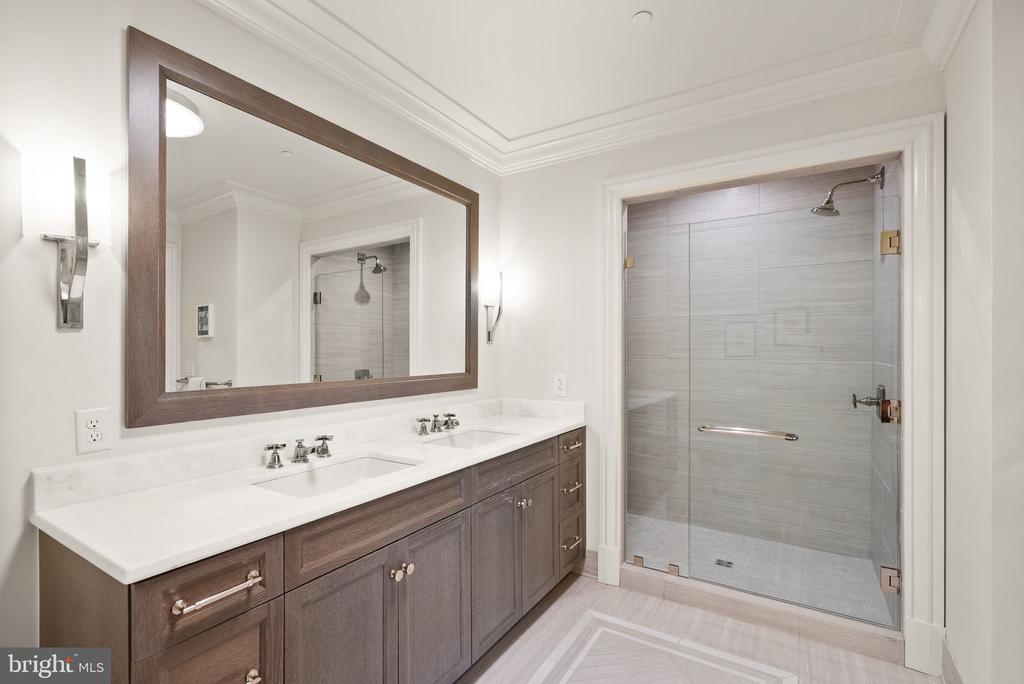
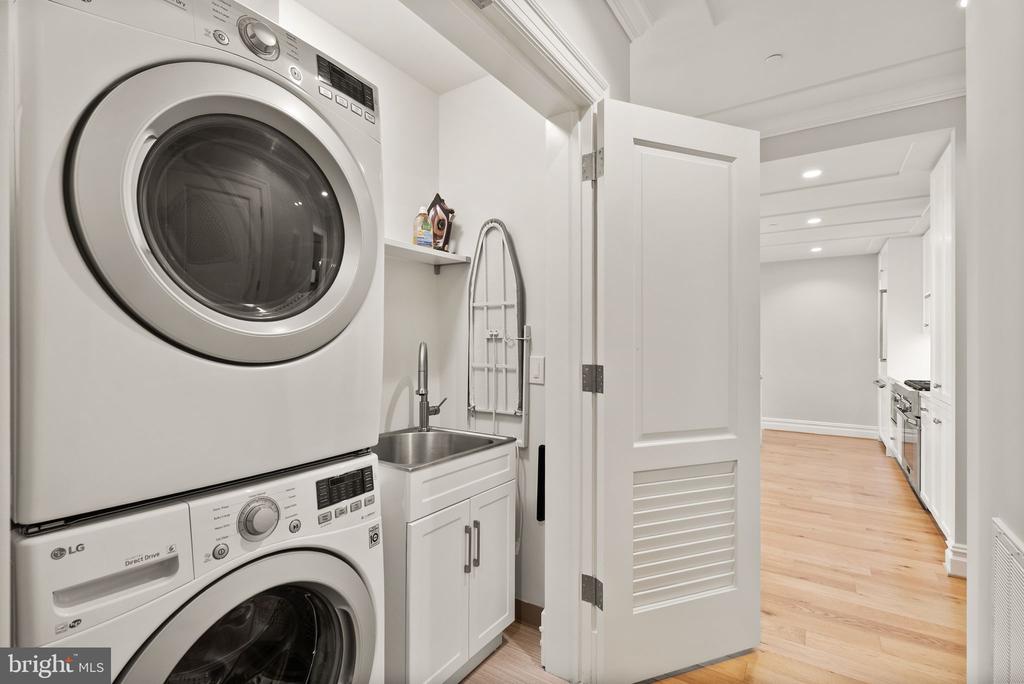
Indulgence continues in the spa-inspired bathroom, appointed with a sleek dual vanity and an oversized walk-in shower with built-in seating. A dedicated laundry area with a full-sized washer, dryer, and the rare addition of a utility sink rounds out the home's exceptional functionality.

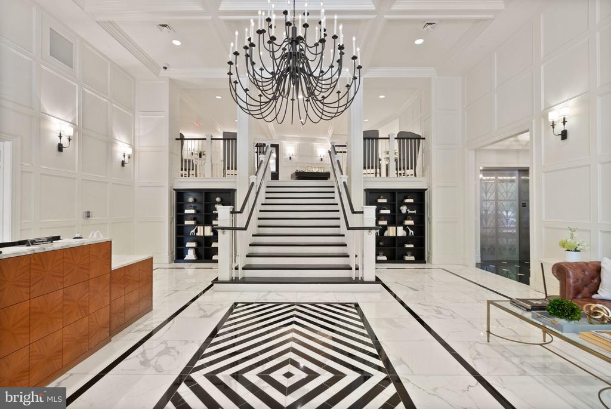
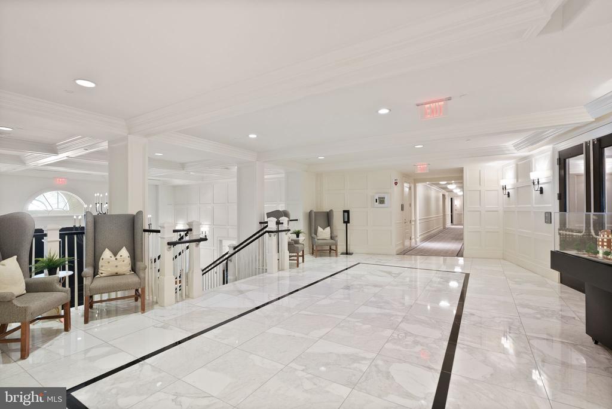
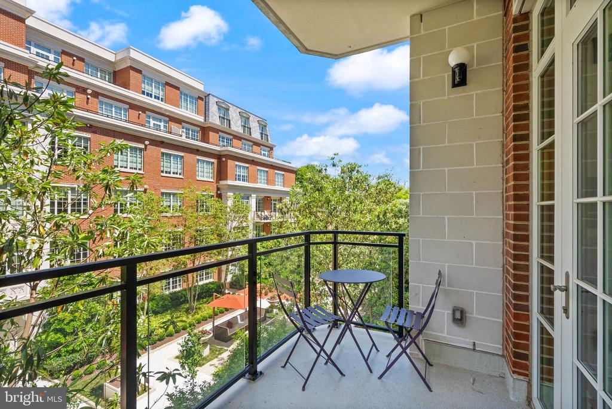
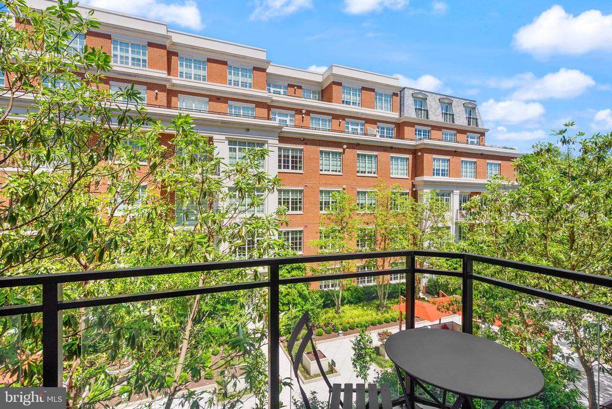
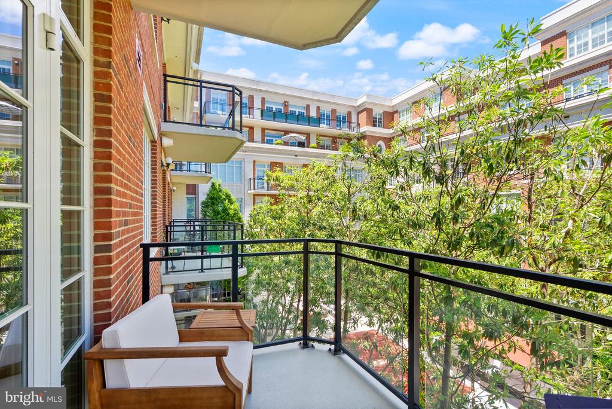
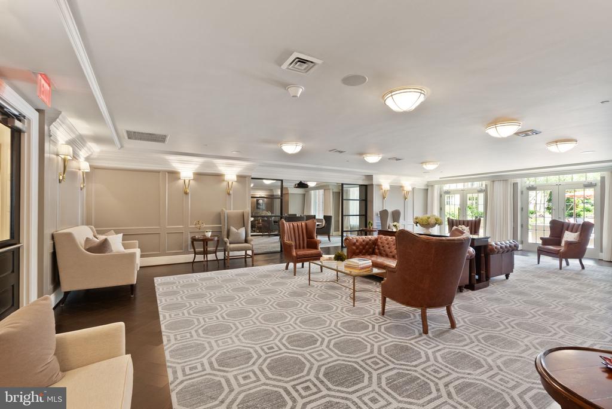
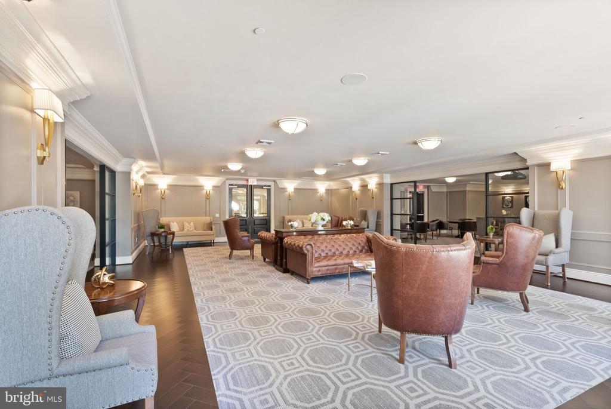
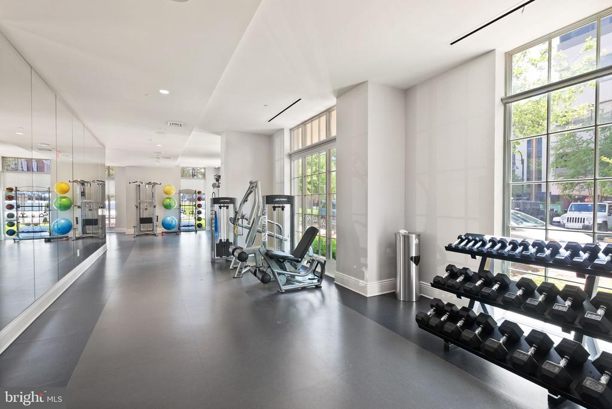
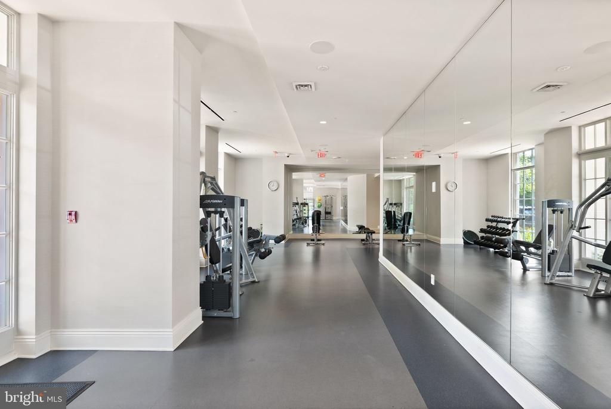
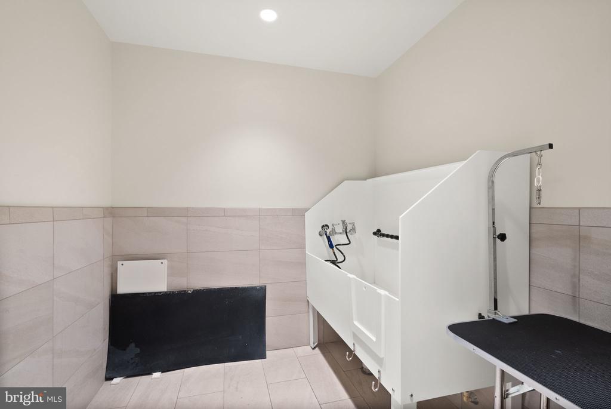
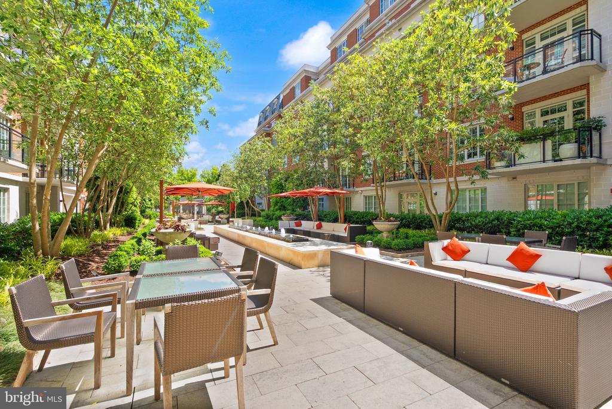
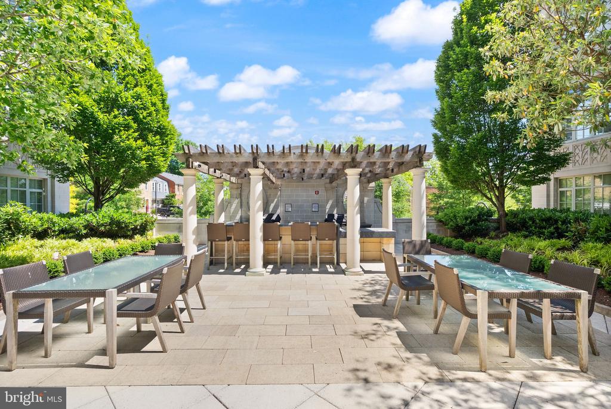
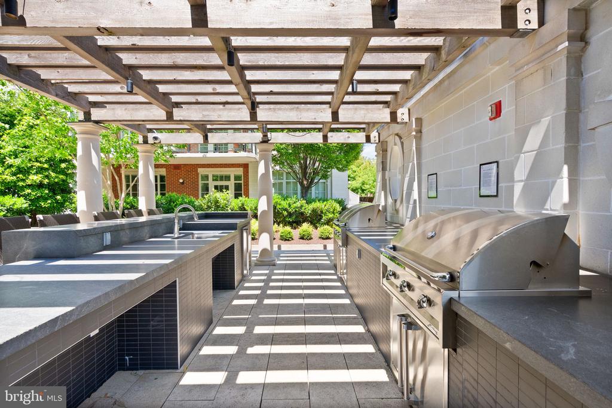
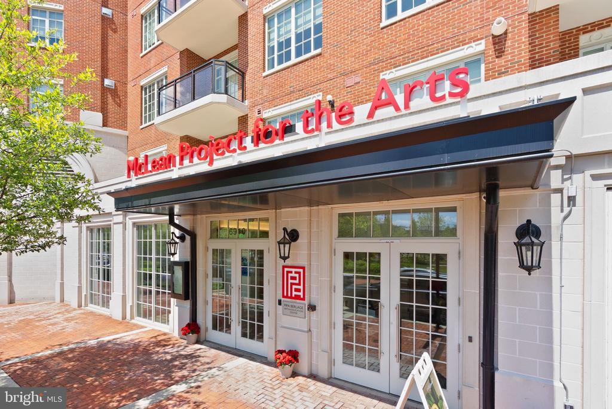
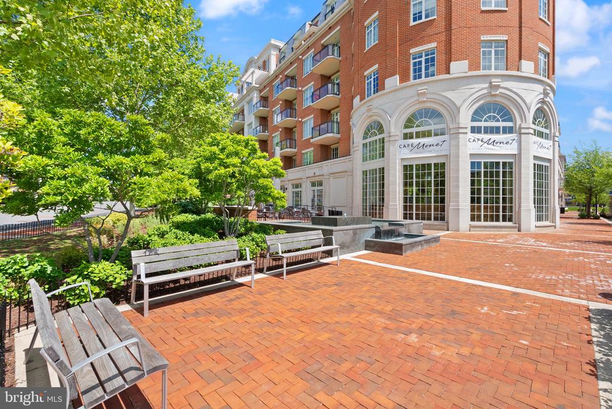
Open the floor-to-ceiling glass and step onto your private balcony to take in the fresh air and lush courtyard views below. Beyond your door, world-class amenities await -- a full-service concierge, a state-of-the-art fitness center, reserved parking, and a welcoming pet-friendly community, all curated for a life of ease. Minutes from the vibrant shops and dining of downtown McLean, Unit 415 is more than a residence -- it's a sanctuary at the center of it all.

1
bed

1
bath

1,246 Sq.Ft. LIVING AREA

image

Schedule a Showing

I would love to show you my beautiful listing. Please select your preferred date and time below. I will be in touch shortly to confirm your appointment.

Schedule a Showing

I would love to show you my beautiful listing. Please select your preferred date and time below. I will be in touch shortly to confirm your appointment.
Thank you for your interest in 6900 FLEETWOOD ROAD Unit: 415, MCLEAN, VA 22101. We are reviewing your request and will be in touch shortly!
Claudia Kern

Claudia Kern

Features & Amenities

Interior

  • total bedrooms1
  • Total bathroom1
  • full bathroom1
  • Flooring Hardwood
  • APPLIANCES Built-In Microwave, Dishwasher, Disposal, Dryer - Front Loading, Icemaker, Oven/Range - Gas, Range Hood, Refrigerator, Six Burner Stove, Stainless Steel Appliances, Washer - Front Loading, Washer/Dryer Stacked, Water Heater - Tankless, Exhaust Fan
  • other interior Features Crown Moldings, Floor Plan - Open, Kitchen - Gourmet, Kitchen - Eat-In, Upgraded Countertops, Walk-in Closet(s), Wood Floors, Bathroom - Walk-In Shower, Built-Ins, Recessed Lighting

Area & Lot

  • Status Pending
  • Living Area1,246 Sq.Ft.
  • MLS® IDVAFX2310548
  • TypeResidential
  • YEAR BUILT2018
  • Architecture StylesBeaux Arts, Traditional
  • View DescriptionCourtyard
  • High SchoolMCLEAN

Exterior

  • STORIES7
  • Garage Space1.0
  • water SourcePublic
  • parkingParking Garage
  • HEAT TYPEEnergy Star Heating System
  • AIR CONDITIONINGEnergy Star Cooling System
  • sewerPublic Sewer
  • Disability FeaturesElevator
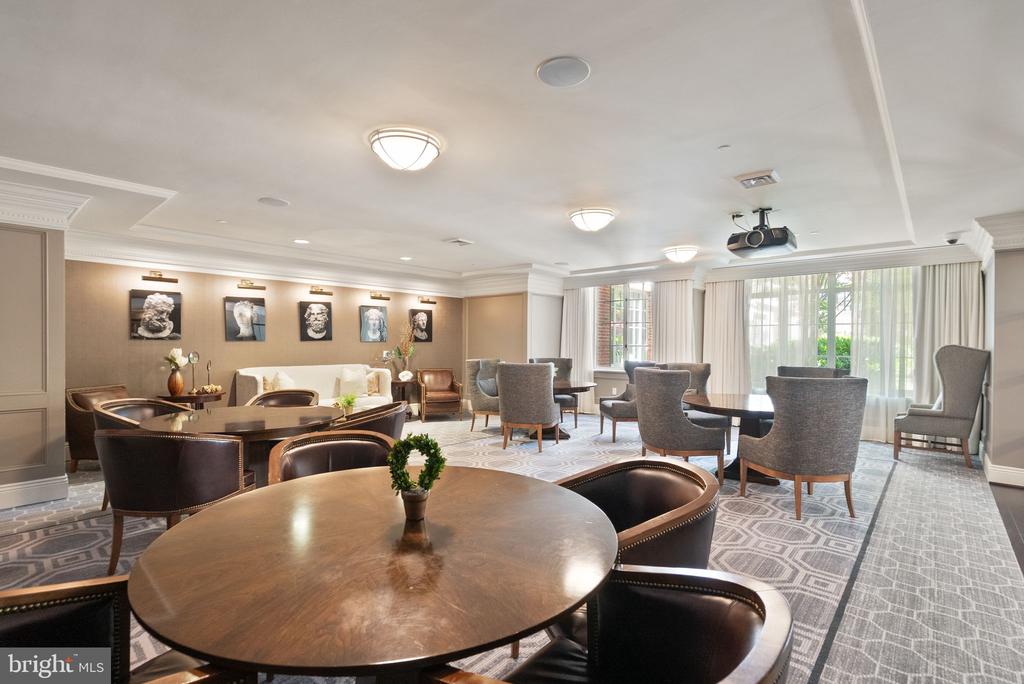
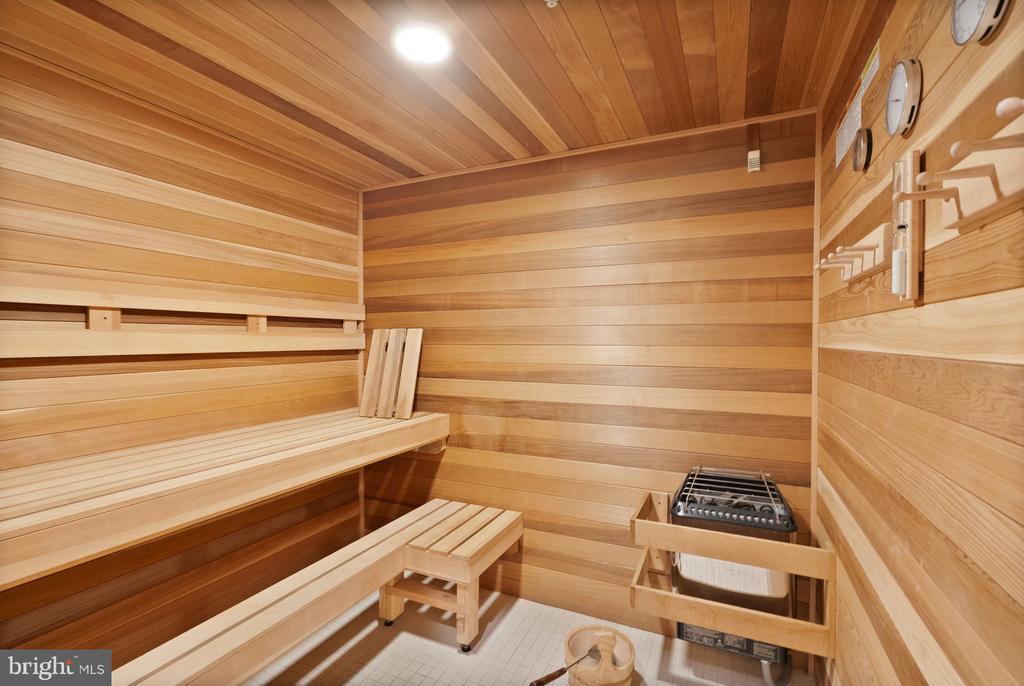
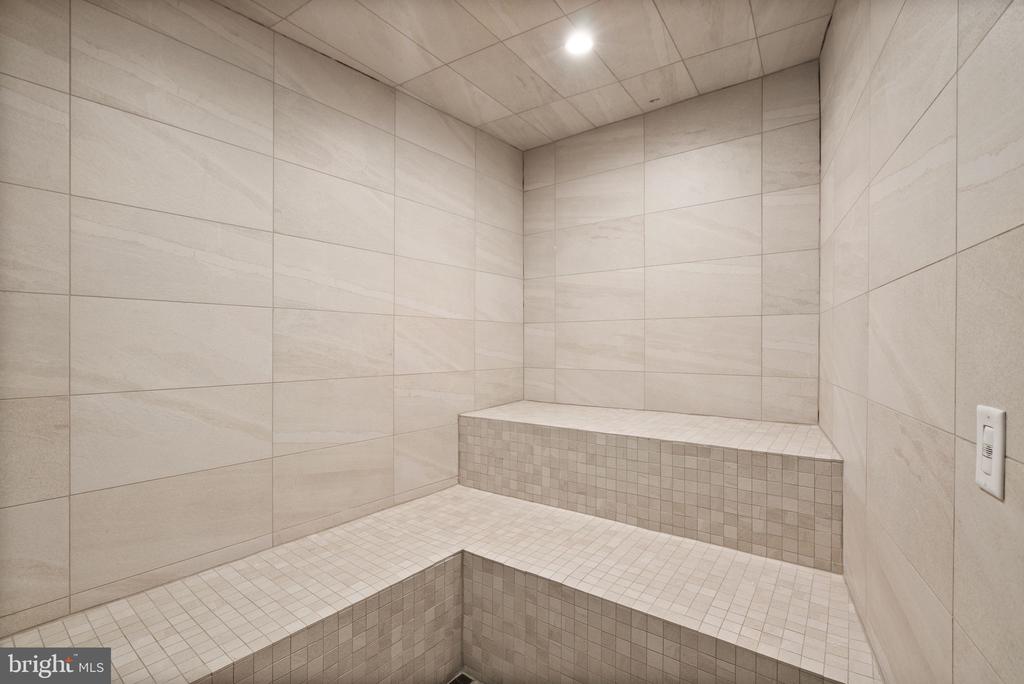
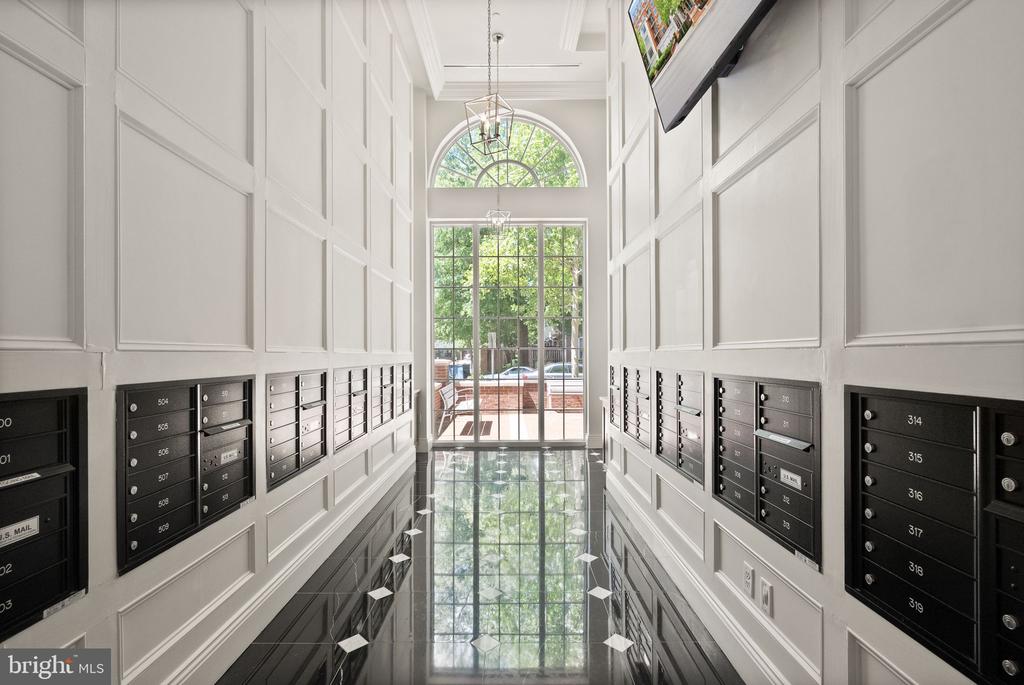
  • HOA AmenitiesConcierge, Elevator, Reserved/Assigned Parking, Common Grounds, Extra Storage, Meeting Room, Exercise Room, Party Room, Sauna, Storage Bin
  • security Features24 hour security, Desk in Lobby, Main Entrance Lock, Sprinkler System - Indoor

Financial

  • Sales Price$985,000
  • Real Estate Tax $9,583/yr
  • Zoning 350

Mortgage Calculator

Estimate your monthly mortgage payment, including the principal and interest, property taxes, and HOA. Adjust the values to generate a more accurate rate.
All estimates are provided for informational purposes only. Actual amounts may vary.
$0,000 Your Payment 20 15 65
$0,000 Your Payment

Work With Claudia

She recognizes that every client’s needs are different, and therefore customizes her approach to meet their requirements. Contact Claudia today to discuss all your real estate needs!