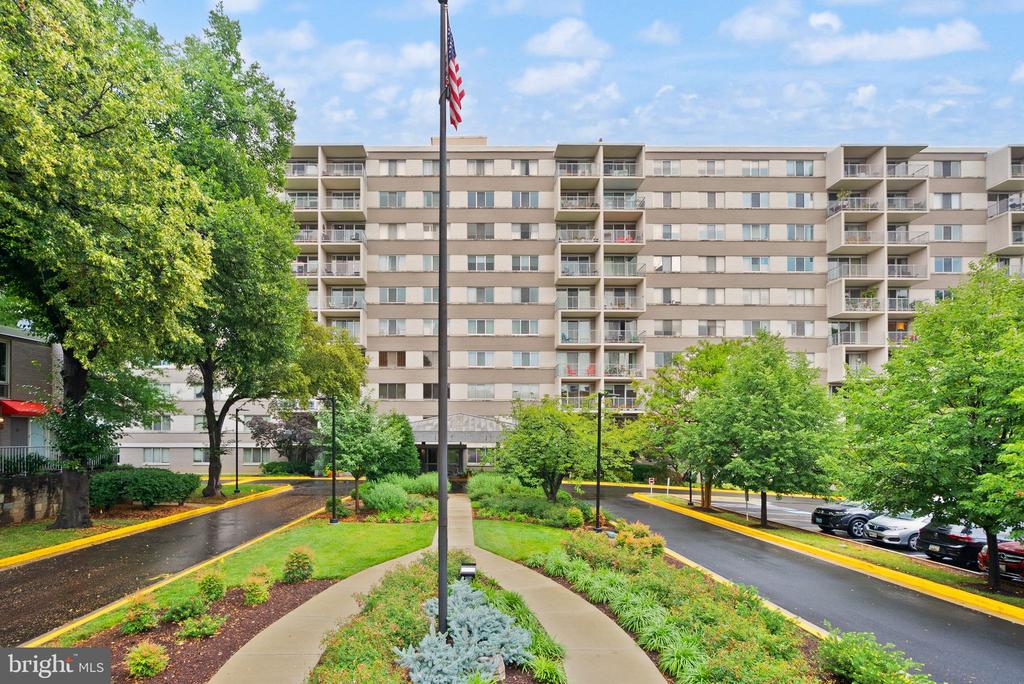
Multi-story condominium building with balconies, landscaped grounds, mature trees, and an American flag.
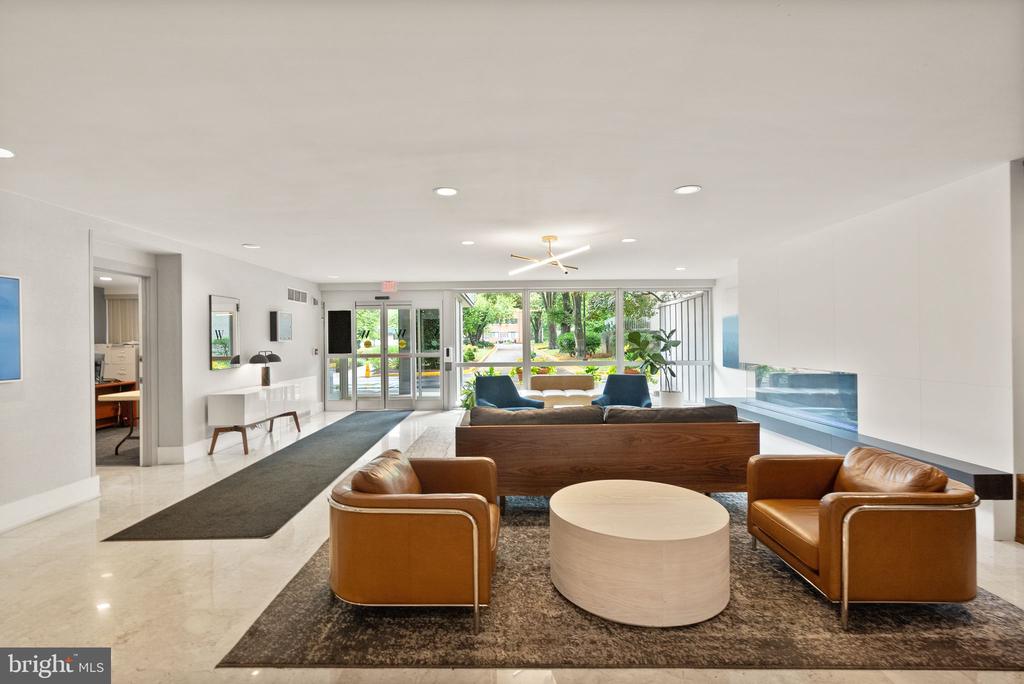
Residential lobby with tan leather armchairs, a round coffee table, and glass doors opening to landscaped grounds.
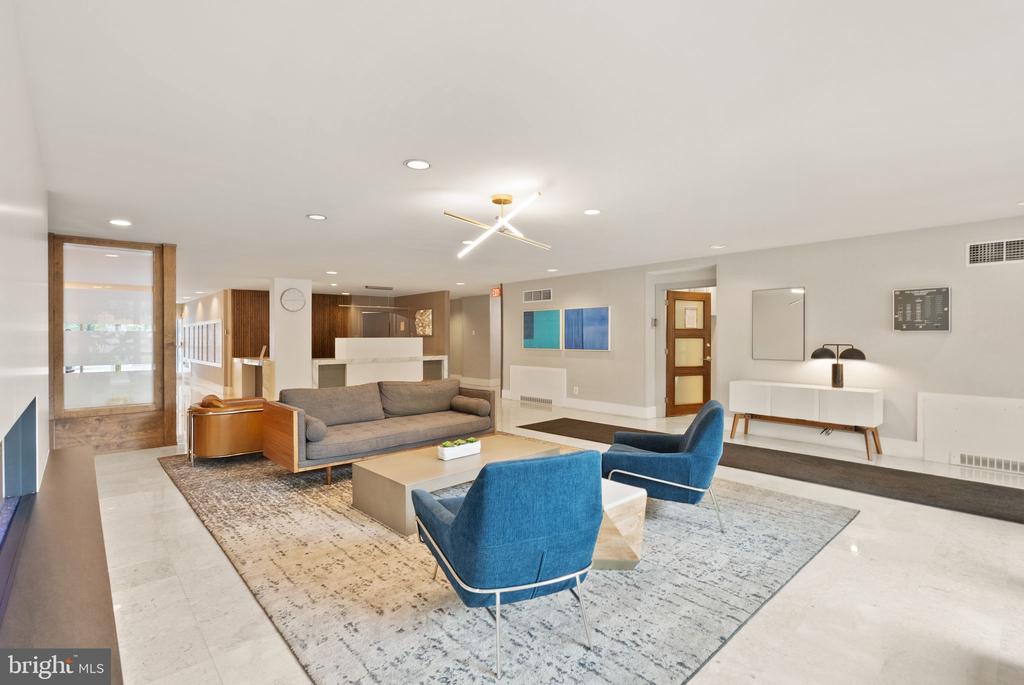
Furnished condominium lounge with blue armchairs, gray sofas, and a reception counter.
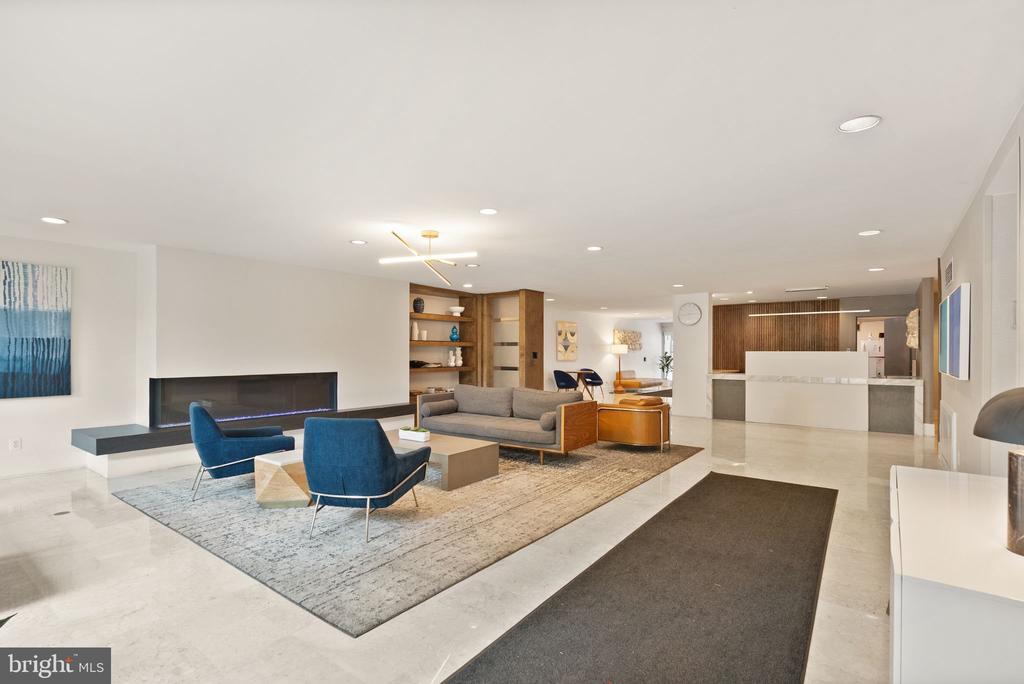
Condominium lobby lounge with a long fireplace, blue chairs, gray sofa, and reception desk.
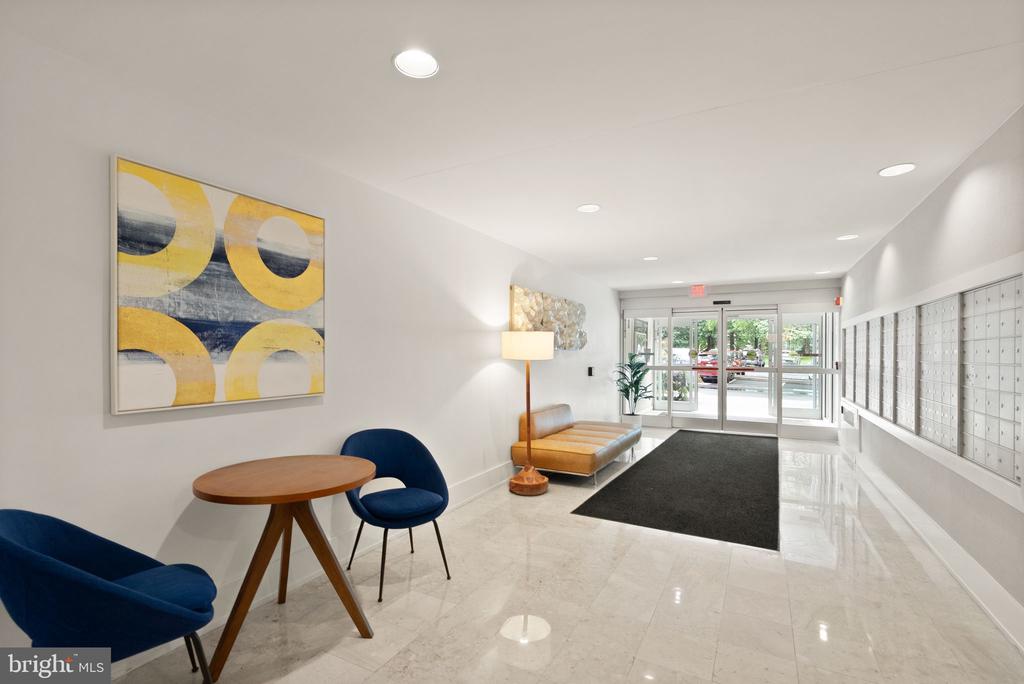
Condominium lobby with marble floors, wall of mailboxes, blue chairs, and glass entrance doors.
Living room with a blue-gray sectional and sliding doors to a leafy balcony.
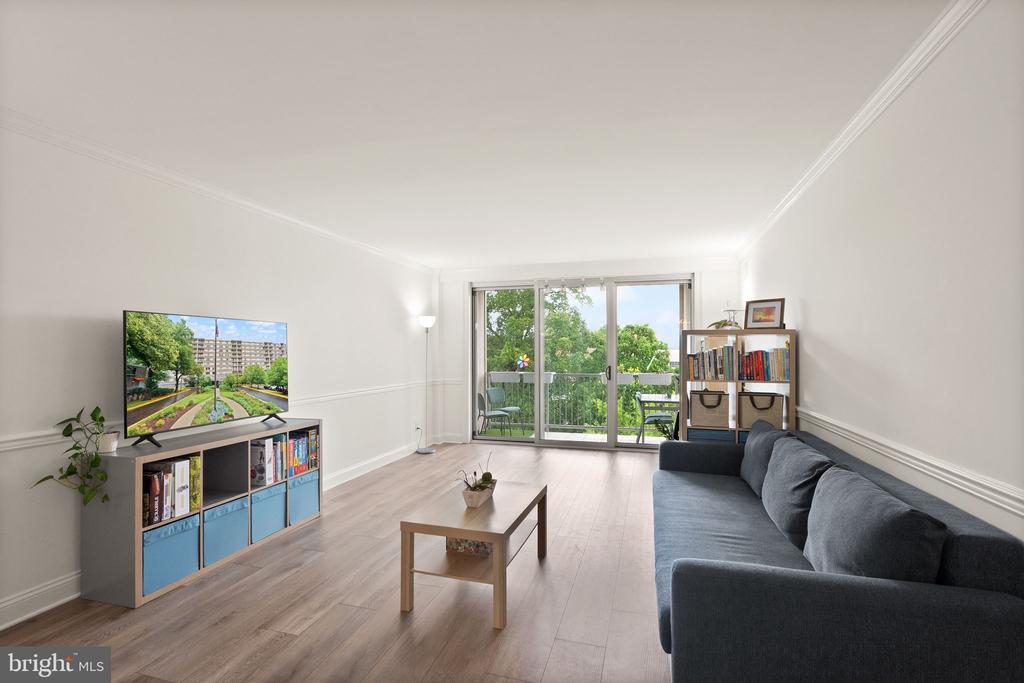
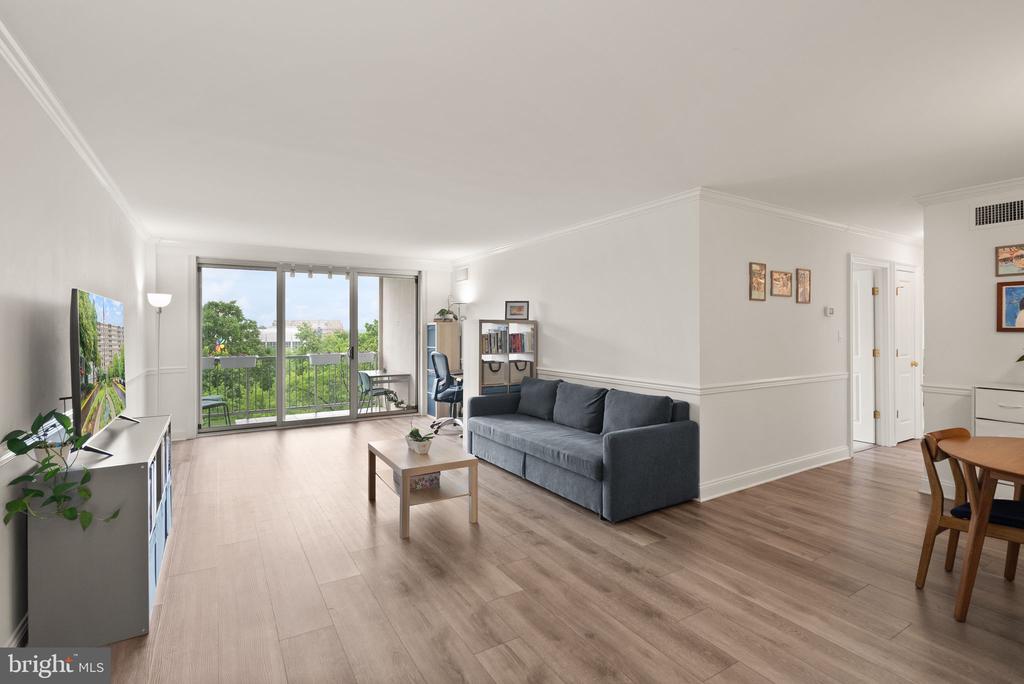
Living room with gray sofa and sliding glass doors opening to a leafy balcony.
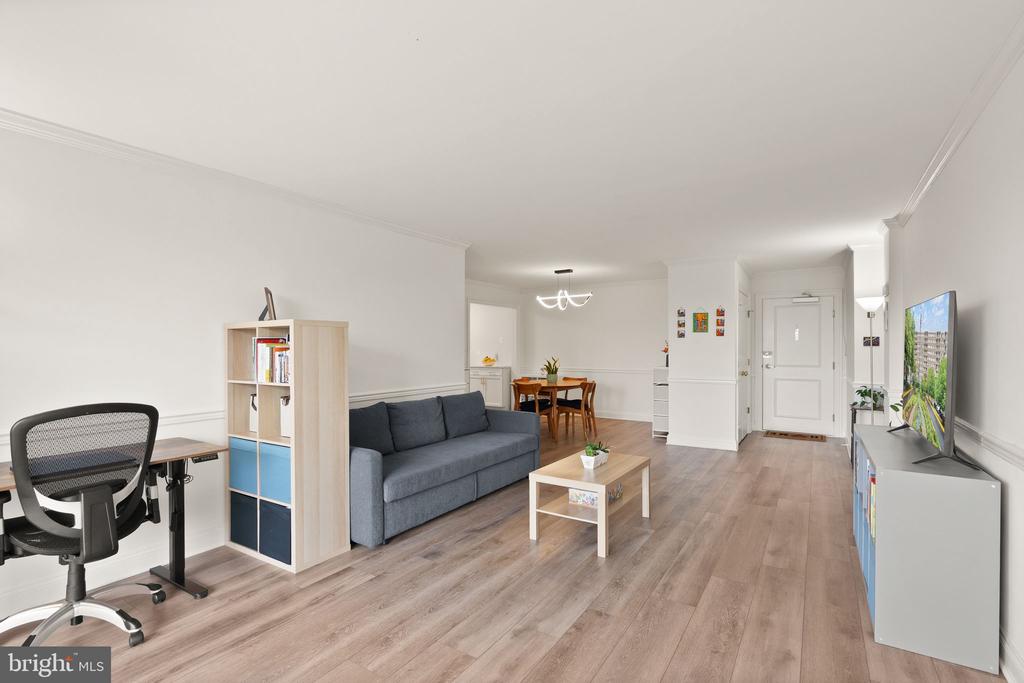
Furnished condo living room with a gray sofa, desk, and dining area near the entry.
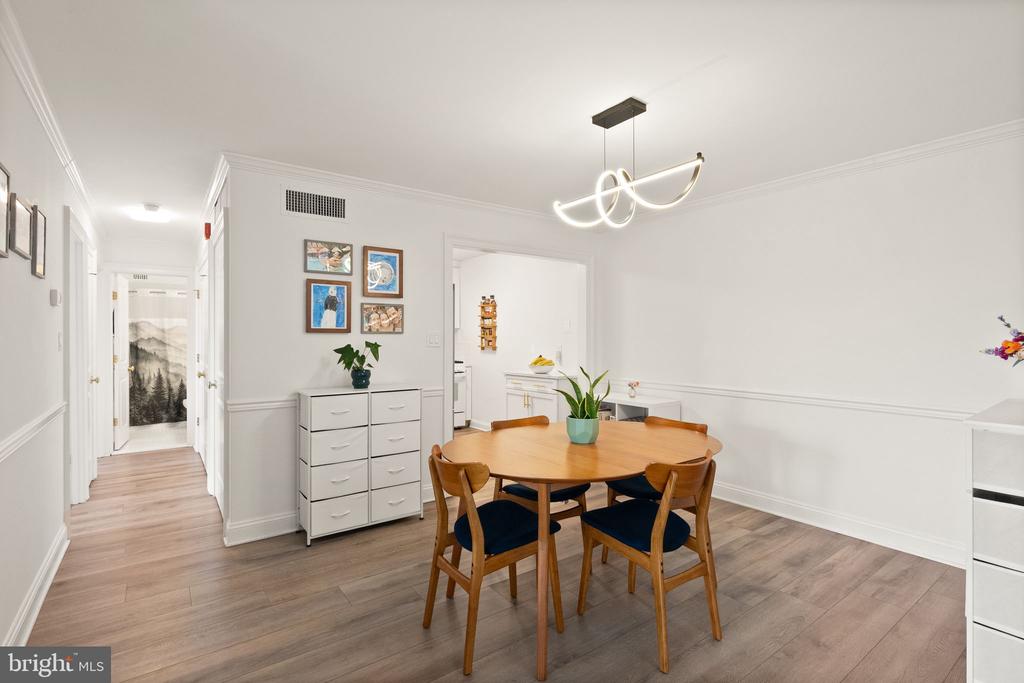
Furnished dining area with a round wooden table, four chairs, and a modern pendant light.
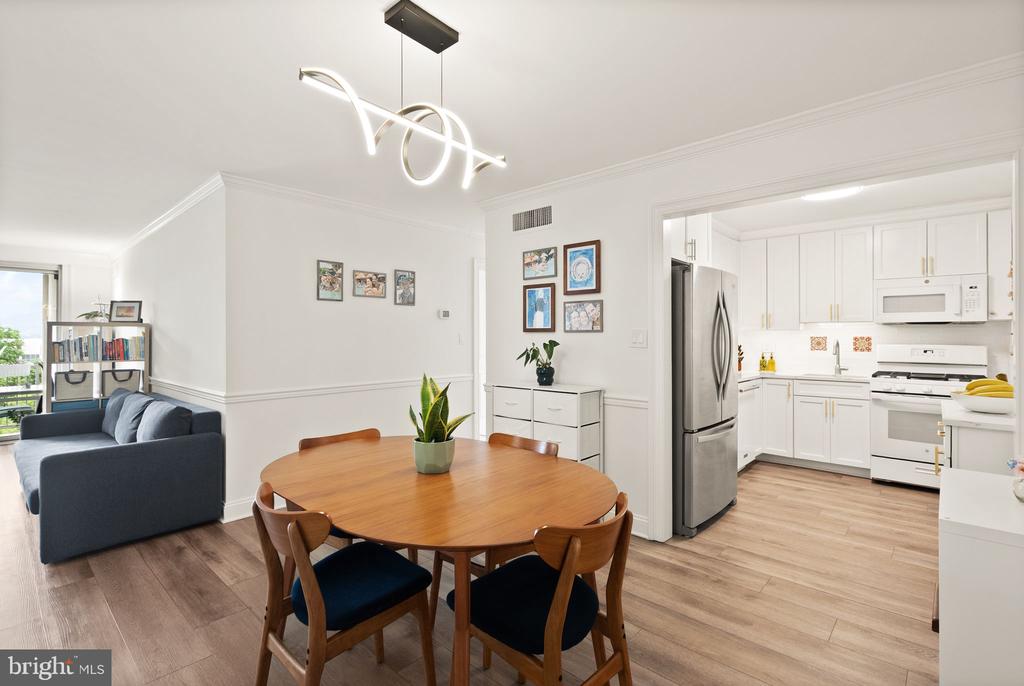
Open condo dining area, living room, and white kitchen with stainless steel appliances.
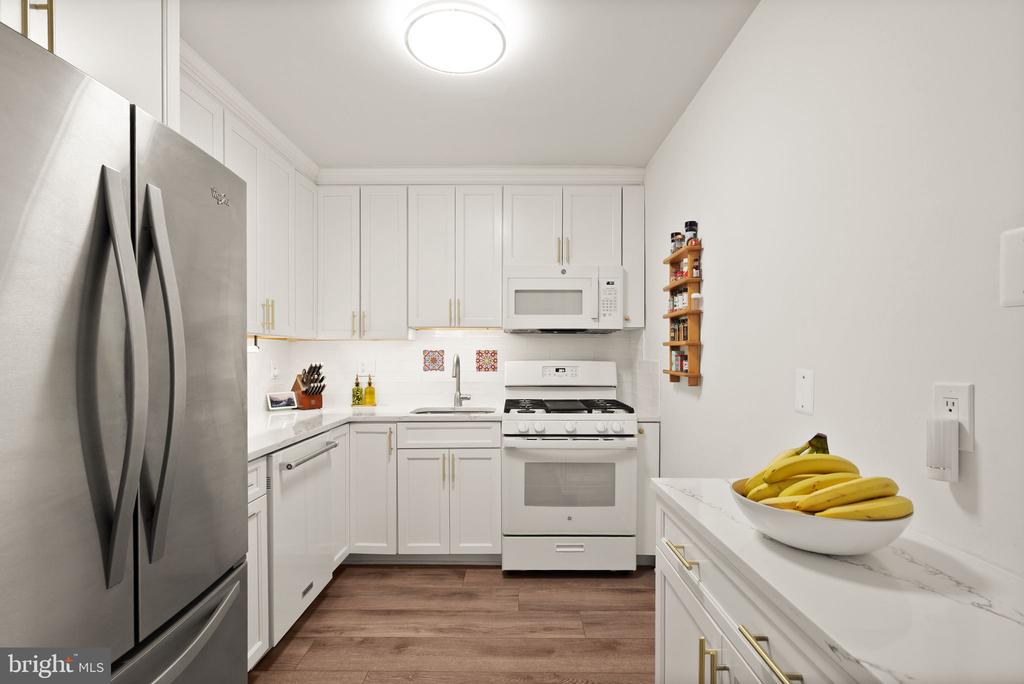
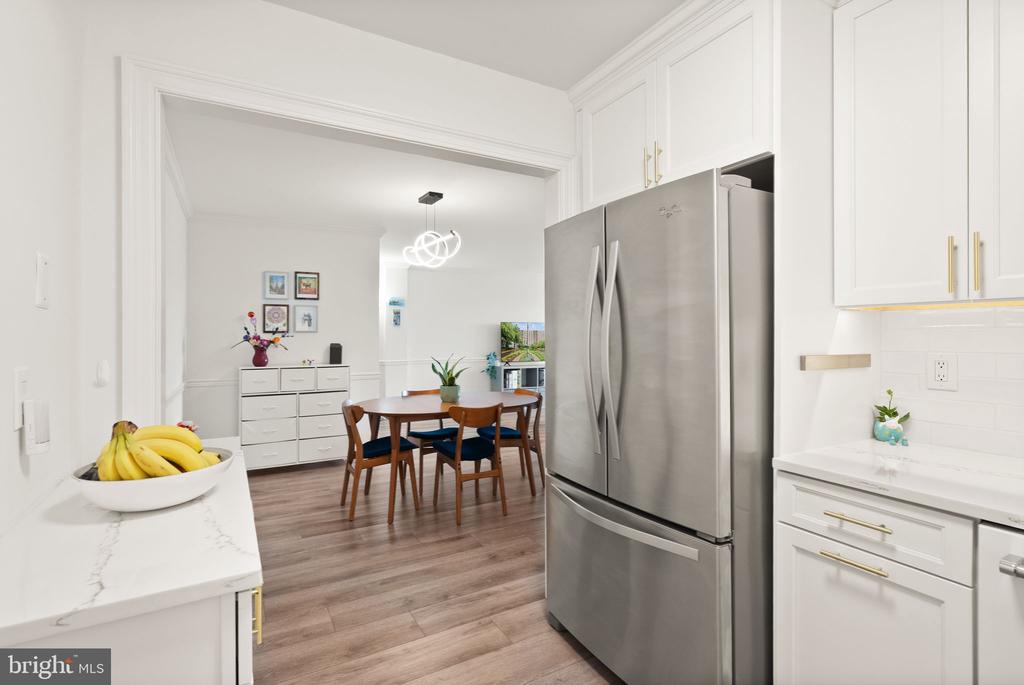
White kitchen with stainless steel refrigerator, white cabinets, and a peninsula with a bowl of bananas.
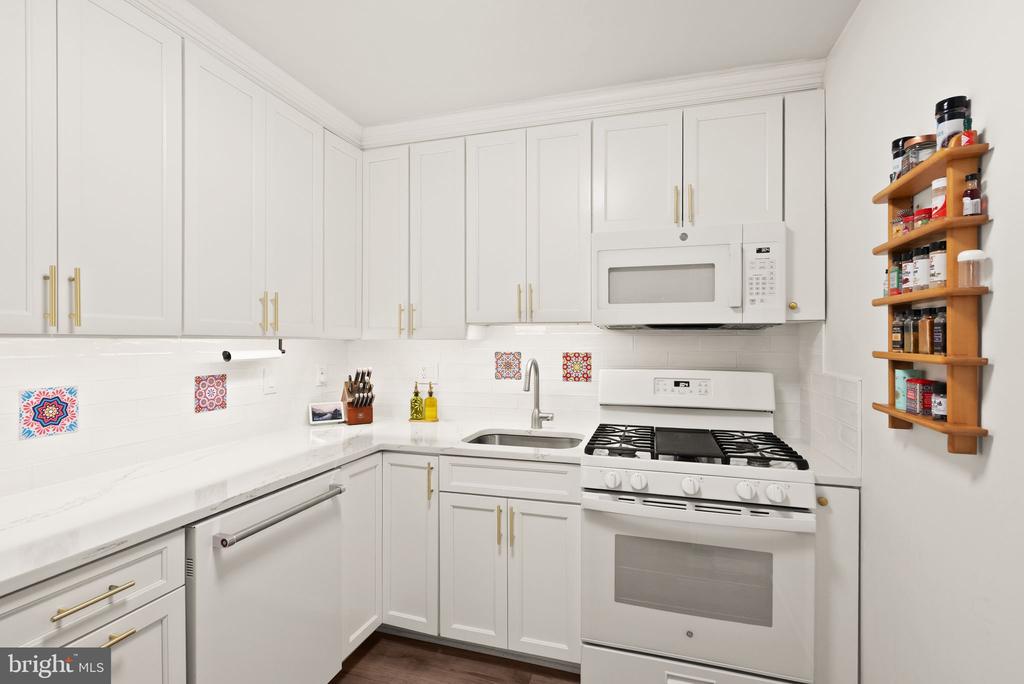
White kitchen with paneled cabinets, light counters, gas range, and colorful backsplash accents.
White kitchen with stainless steel refrigerator and brass cabinet pulls, opening to a dining area.
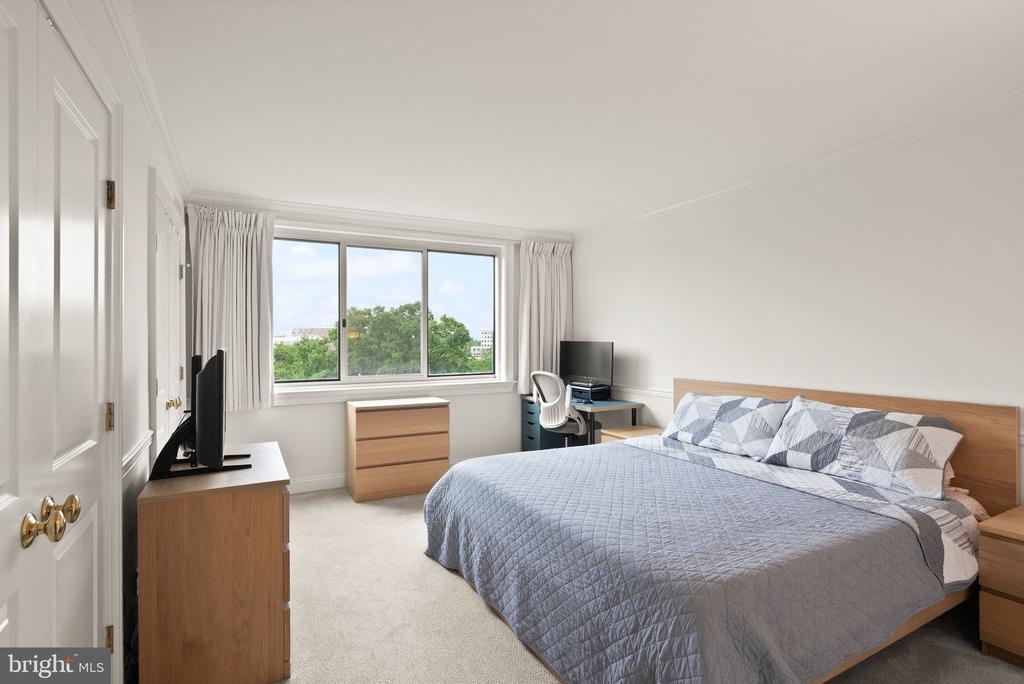
Bedroom with a gray quilted bed, wood headboard, and wide window overlooking trees.
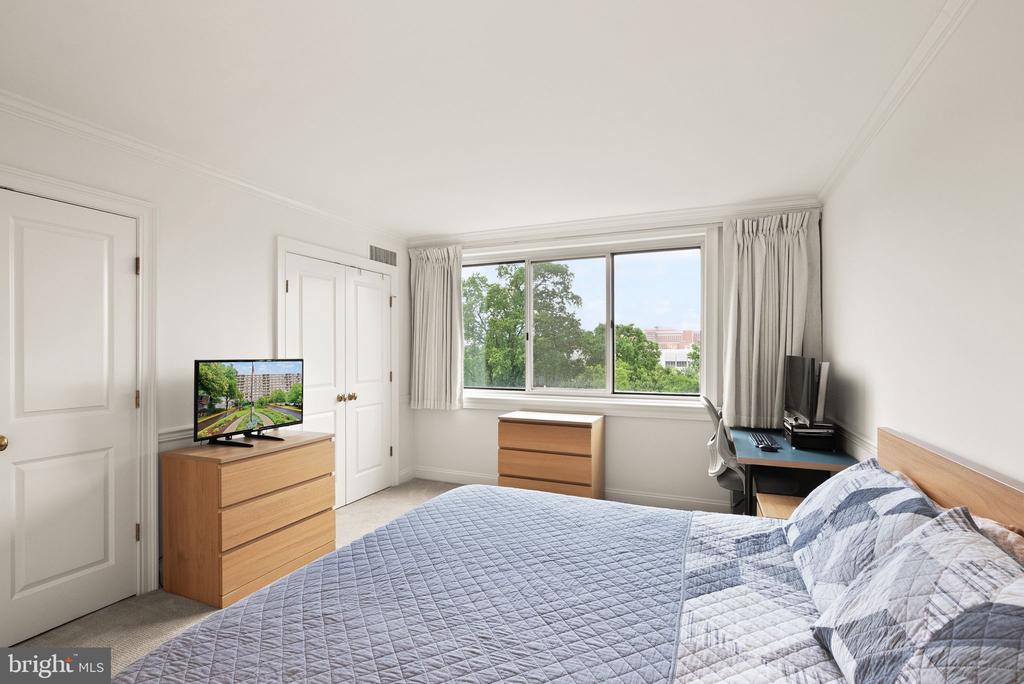
Bedroom with a large bed, wooden dressers, and a wide window overlooking trees and nearby buildings.
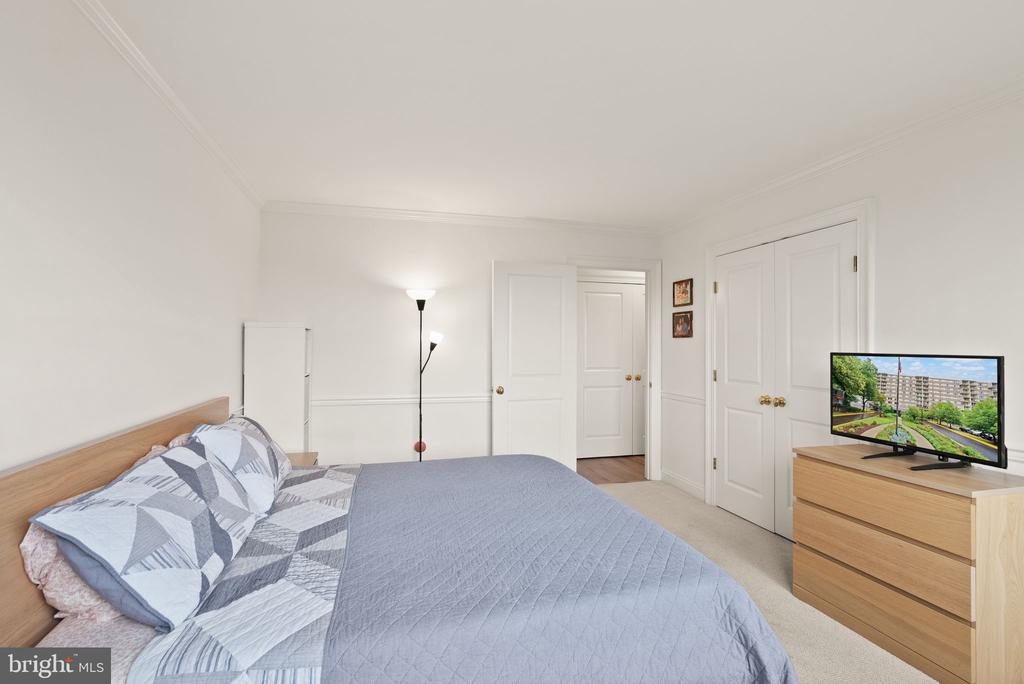
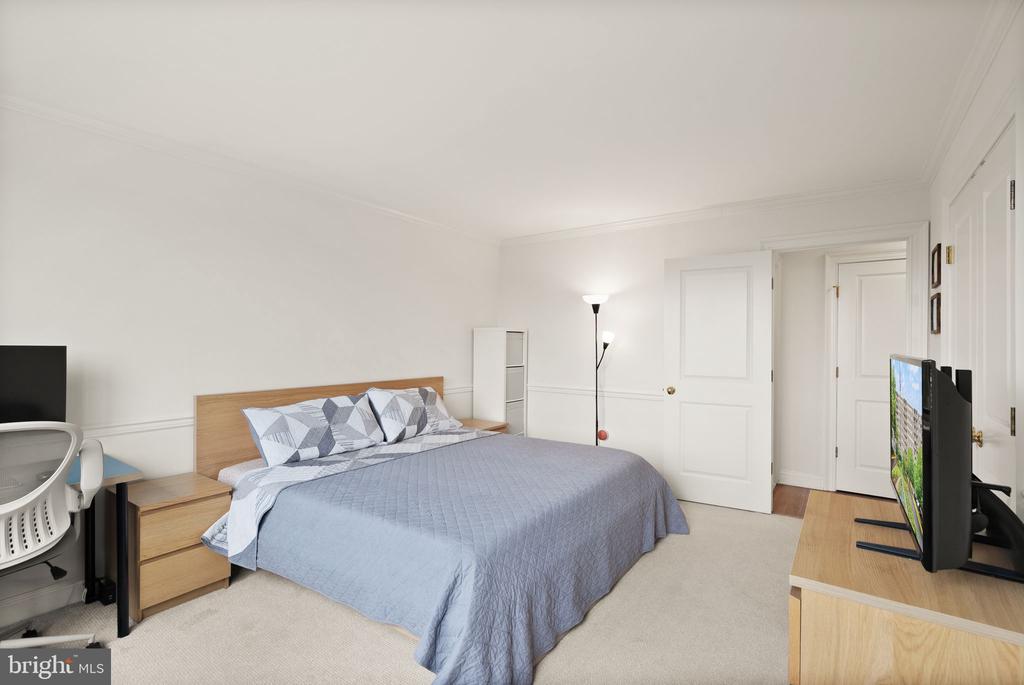
Bedroom with a made bed, geometric pillows, white paneled doors, and a dresser with a television.
Bedroom with a blue-gray quilted bed, light wood furniture, and a television.
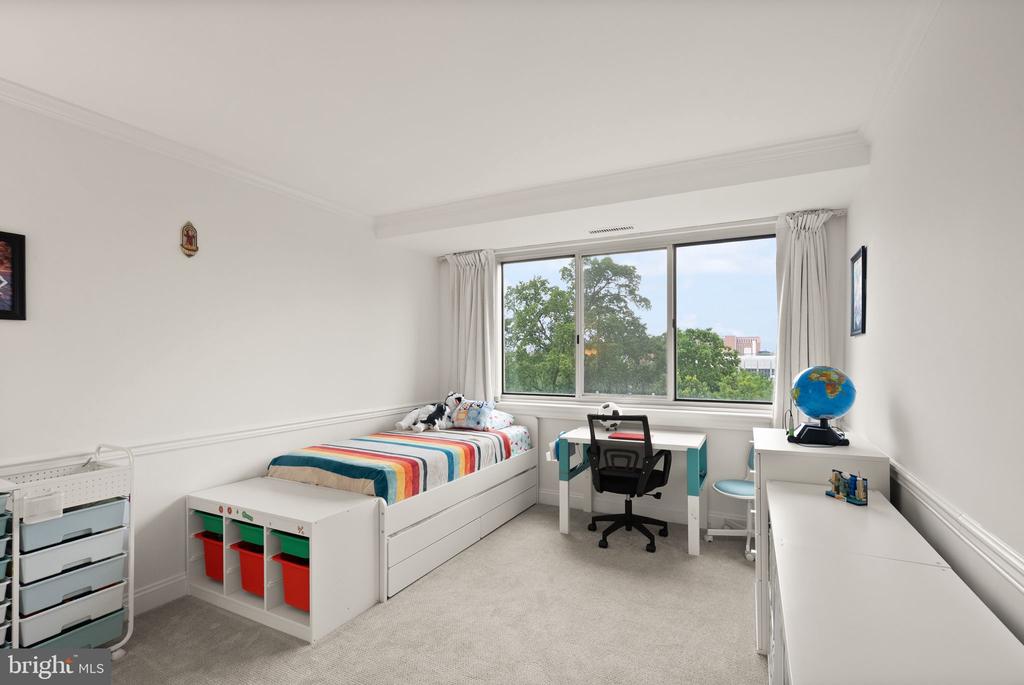
Bedroom with colorful striped bedding, a desk by a large window, and white storage furniture.
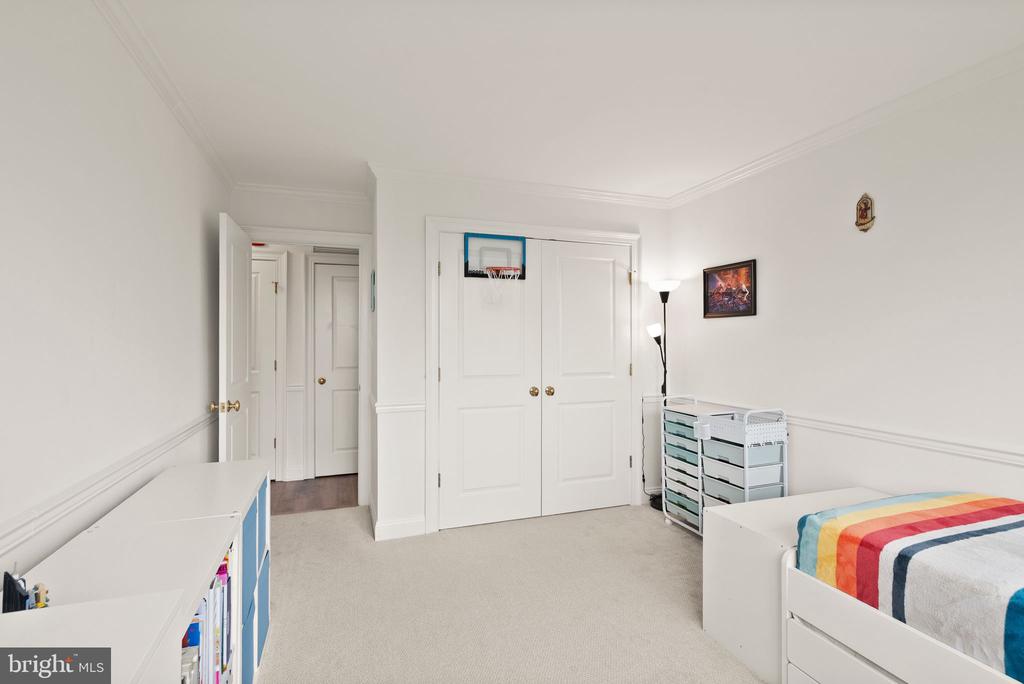
Bedroom with a colorful striped blanket and a small basketball hoop on the closet doors.
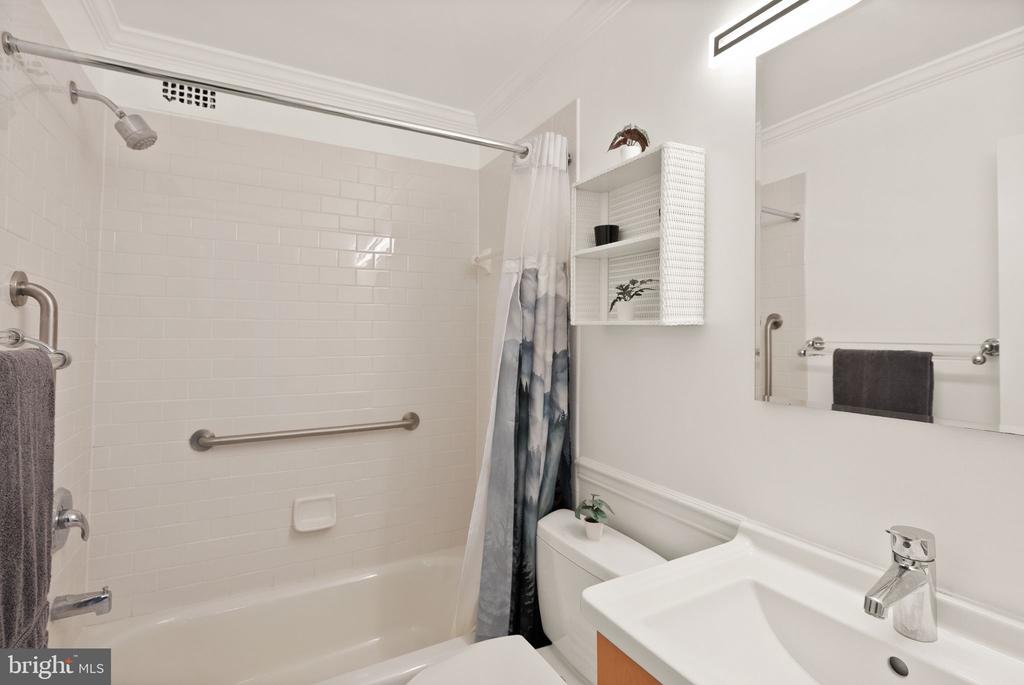
Bathroom with a tiled tub and shower, chrome grab bars, and a white vanity.
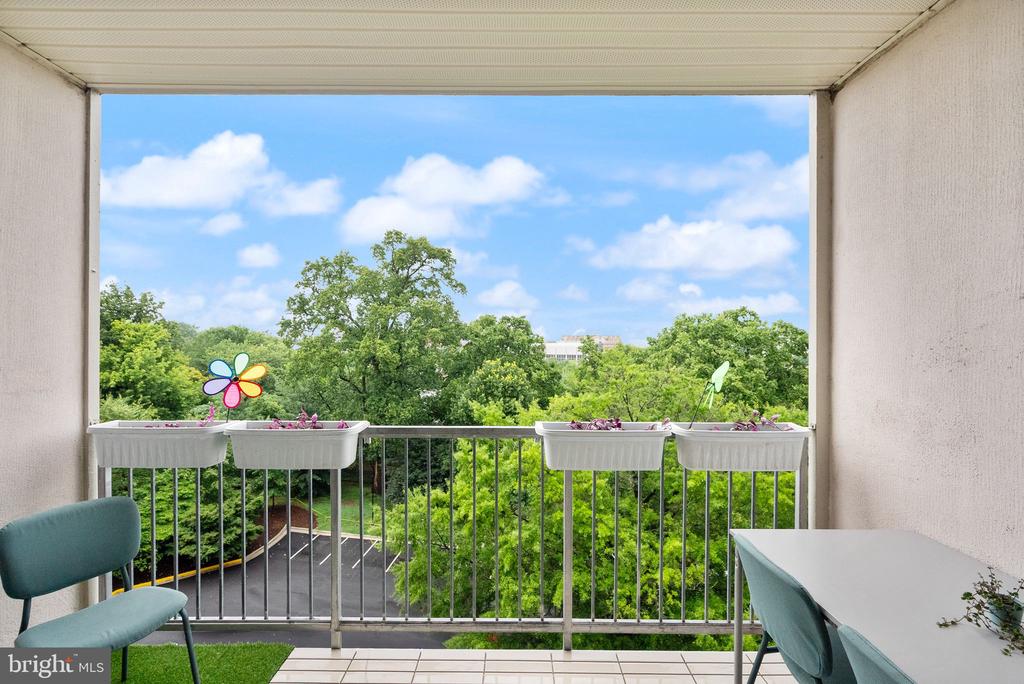
Furnished balcony overlooking leafy trees, with flower boxes, teal chairs, and a small table.
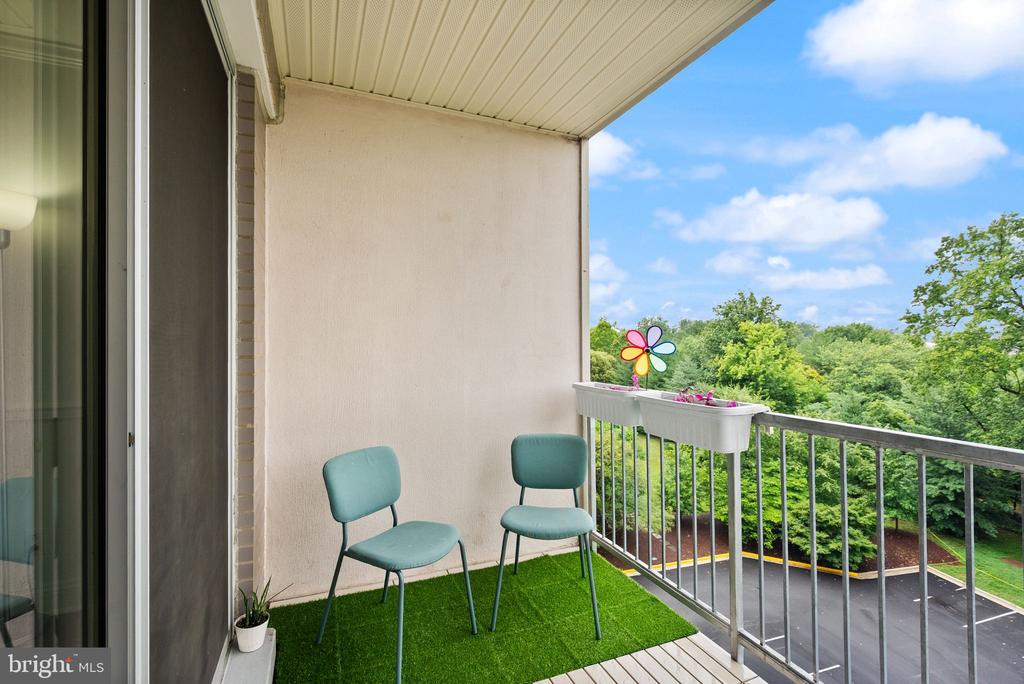
Condo balcony with teal chairs and artificial grass overlooking leafy trees.
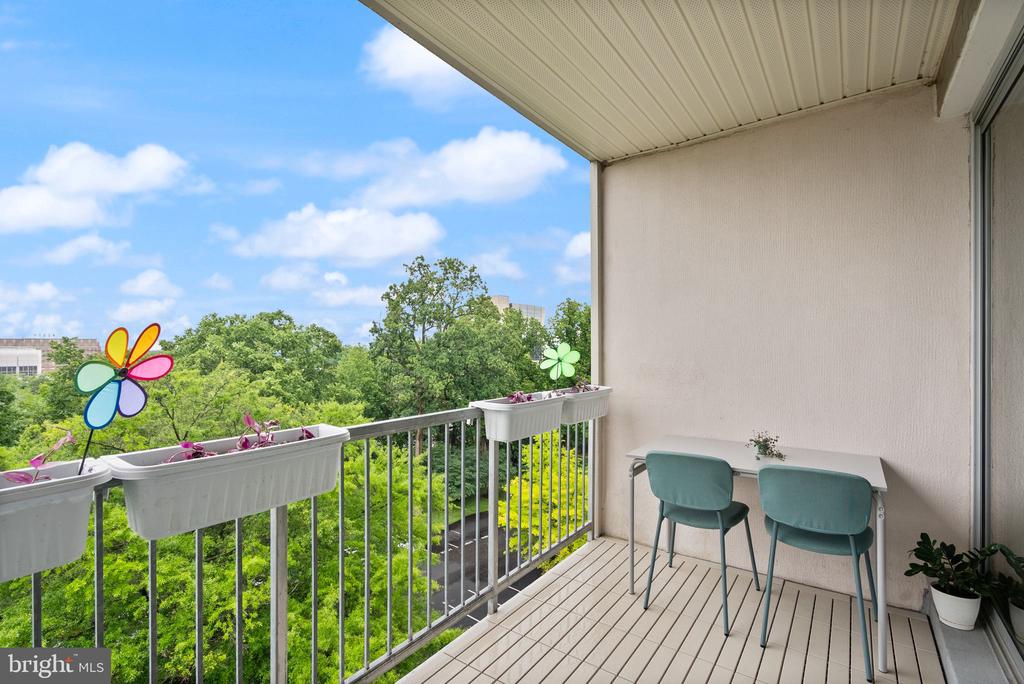
Apartment balcony with teal chairs, flower planters, and a leafy treetop view.
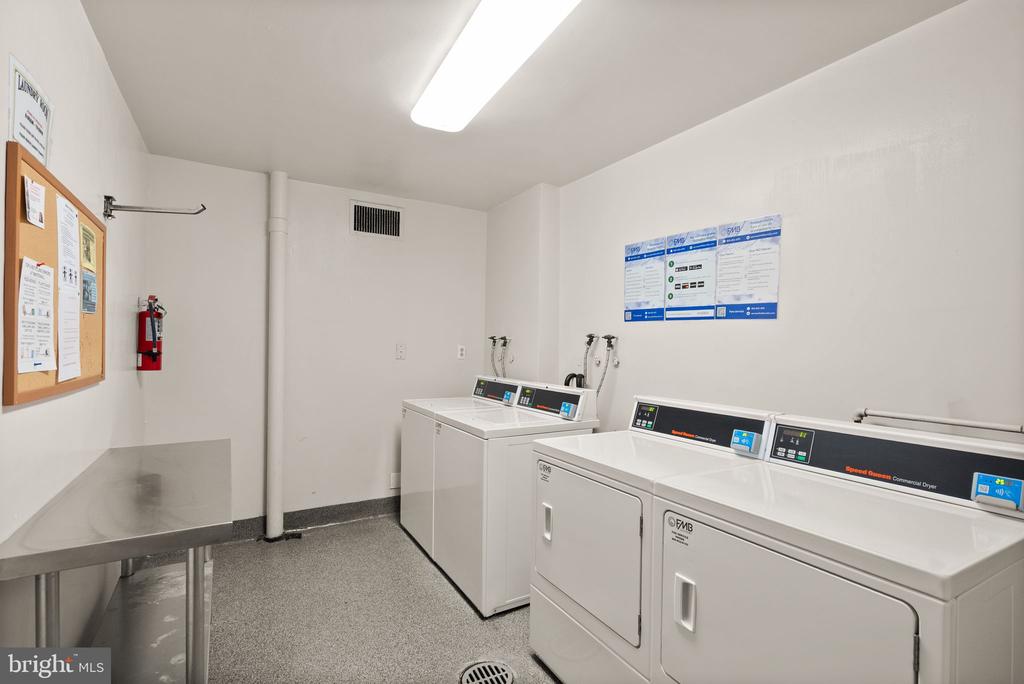
Shared laundry room with commercial washers and dryers and a stainless-steel folding table.
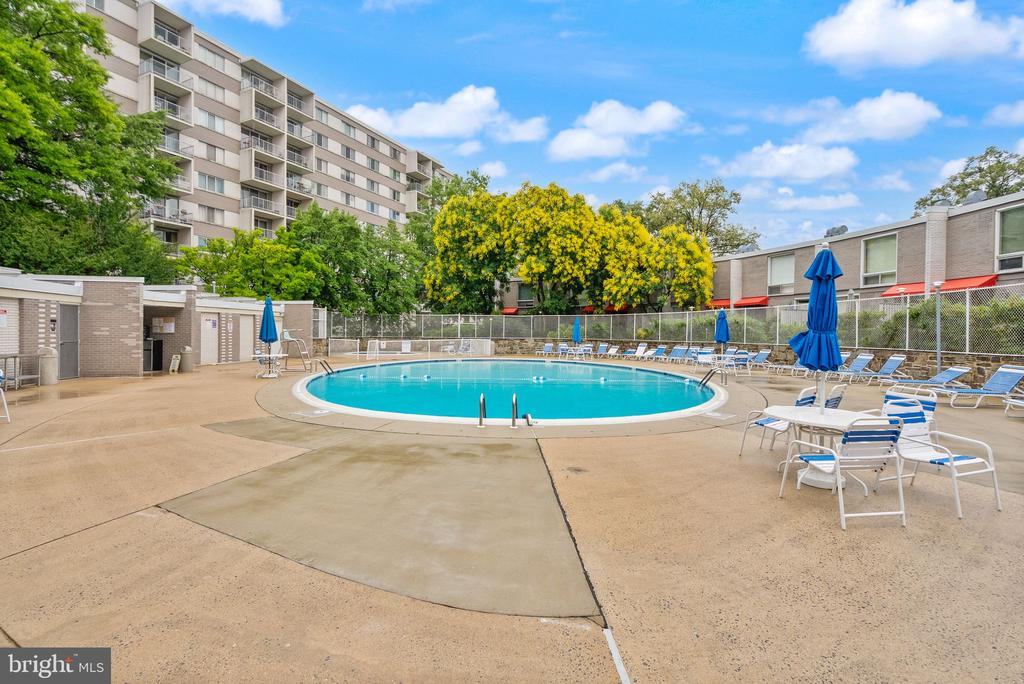
Outdoor pool with blue-and-white lounge chairs and a multi-story apartment building behind it.
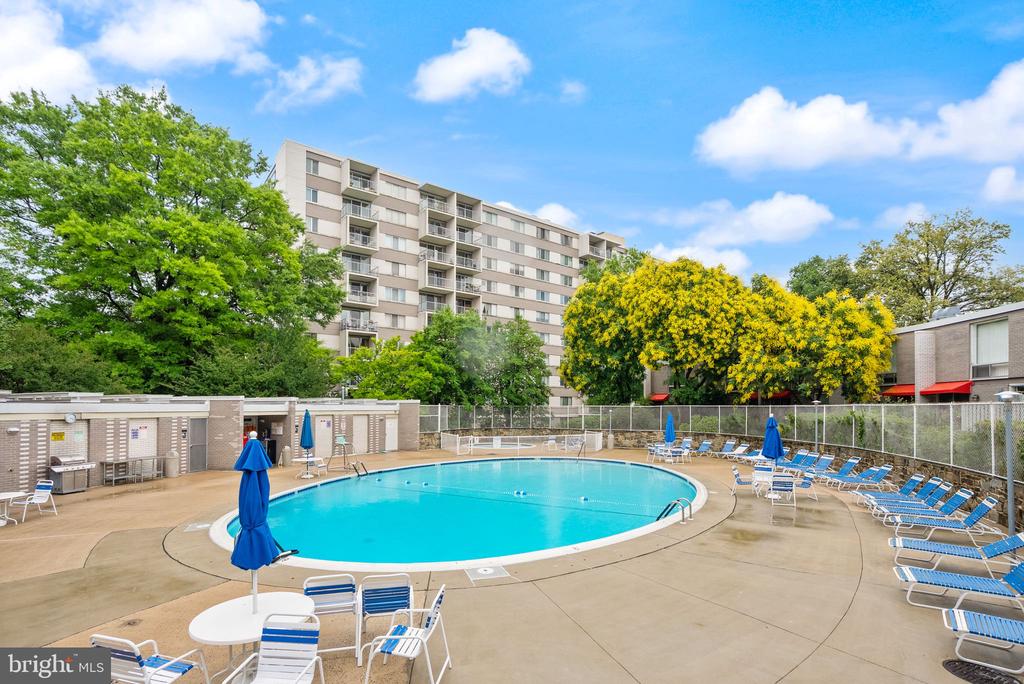
Outdoor condominium pool with blue lounge chairs and a multi-story building behind it.
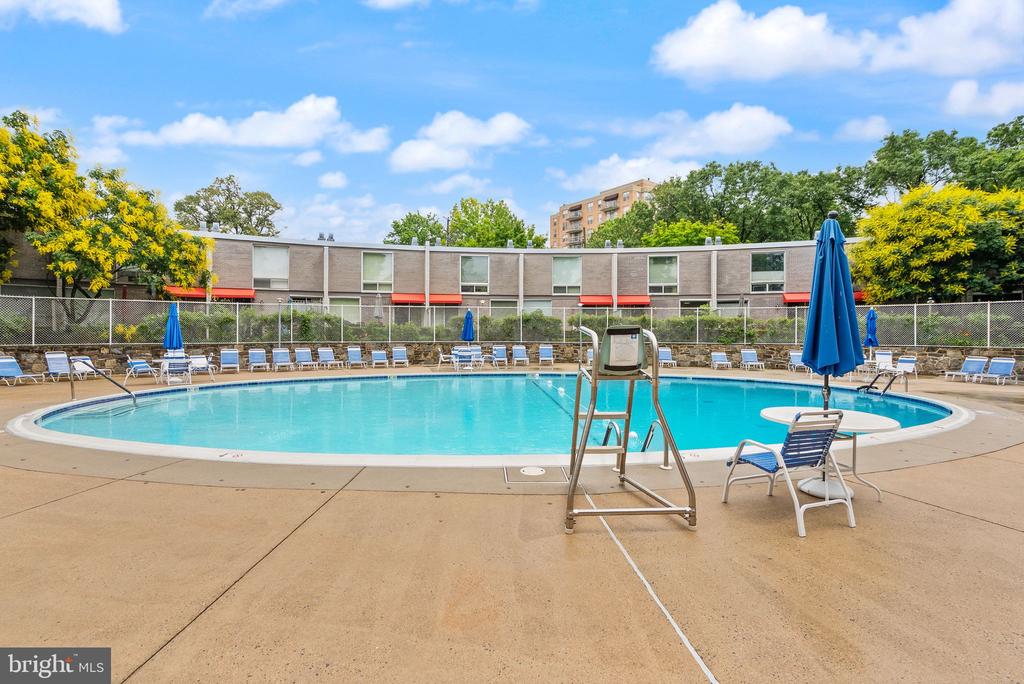
Outdoor condominium pool with blue umbrellas and lounge chairs around the deck.
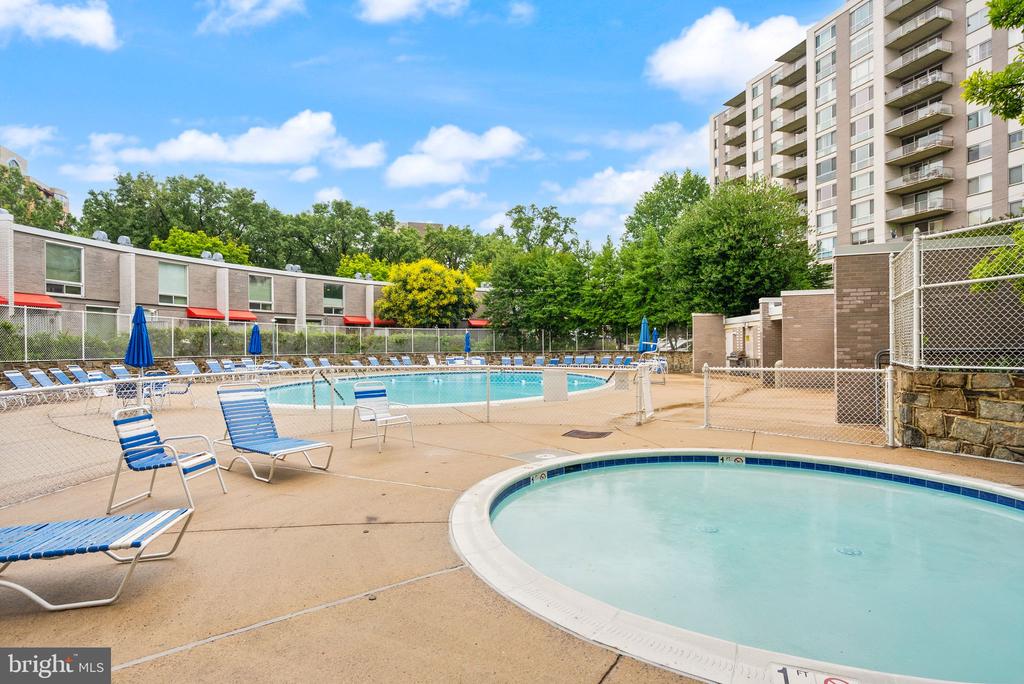
Outdoor pool and wading pool beside a residential building, with fenced decks and blue lounge chairs.
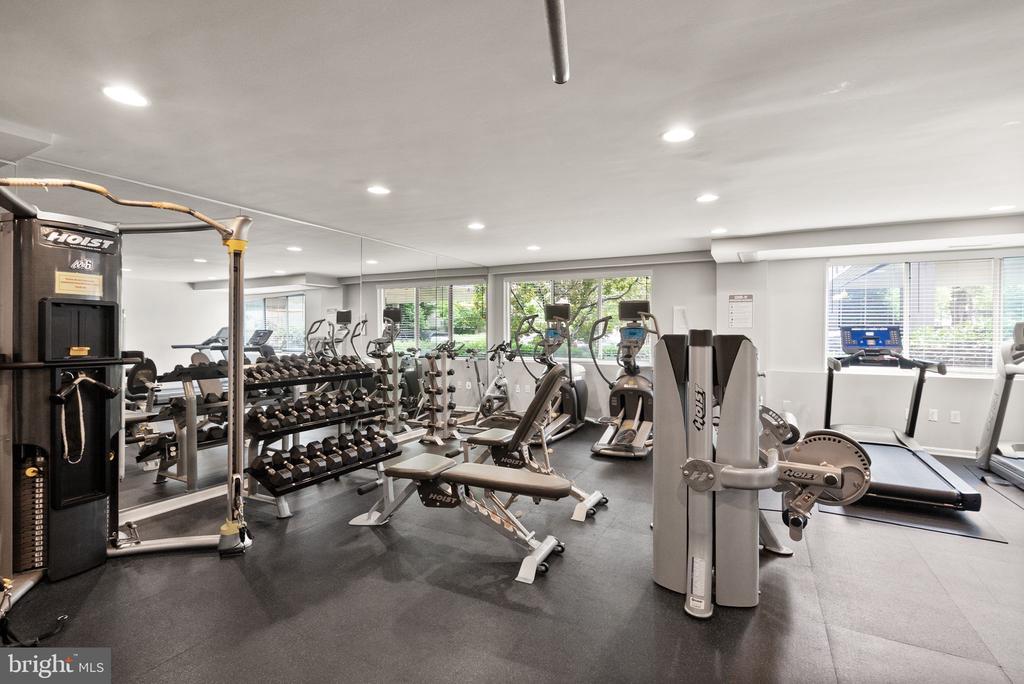
Fitness center with mirrored walls, extensive weight equipment, stationary bikes, and treadmills.
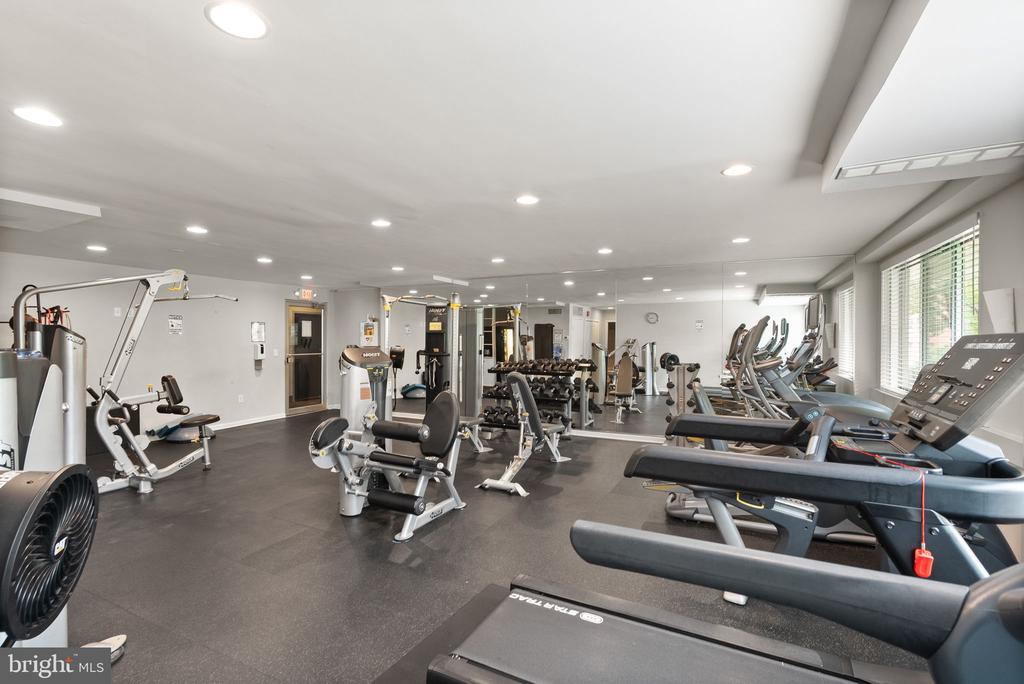
Building fitness center with treadmills and weight equipment beside large windows.
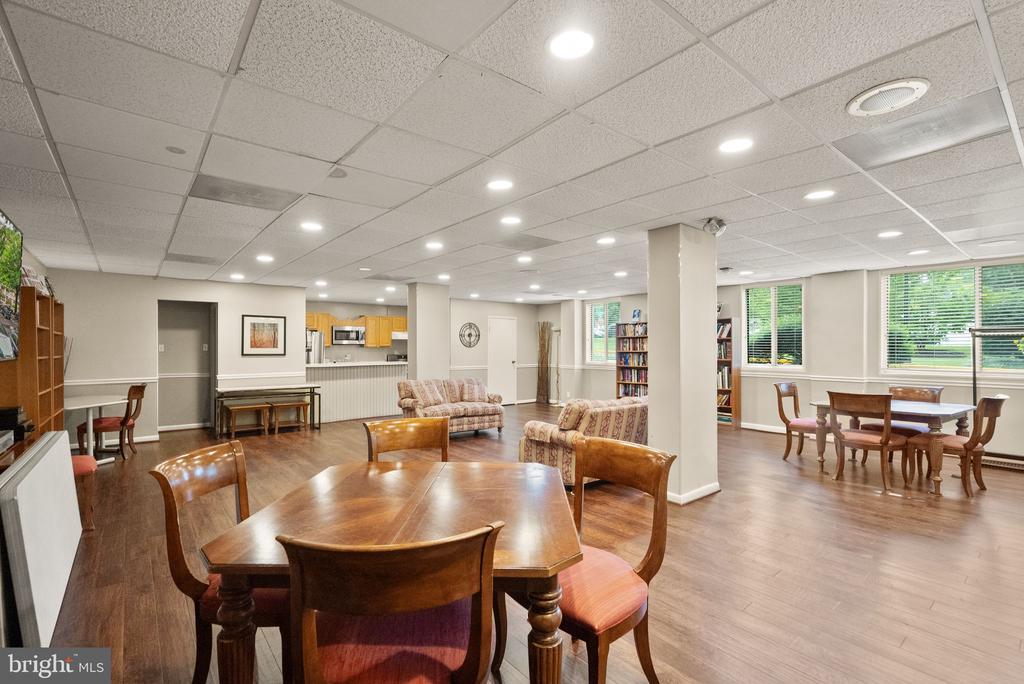
Furnished community room with dining tables, sofas, bookshelves, and a kitchenette.
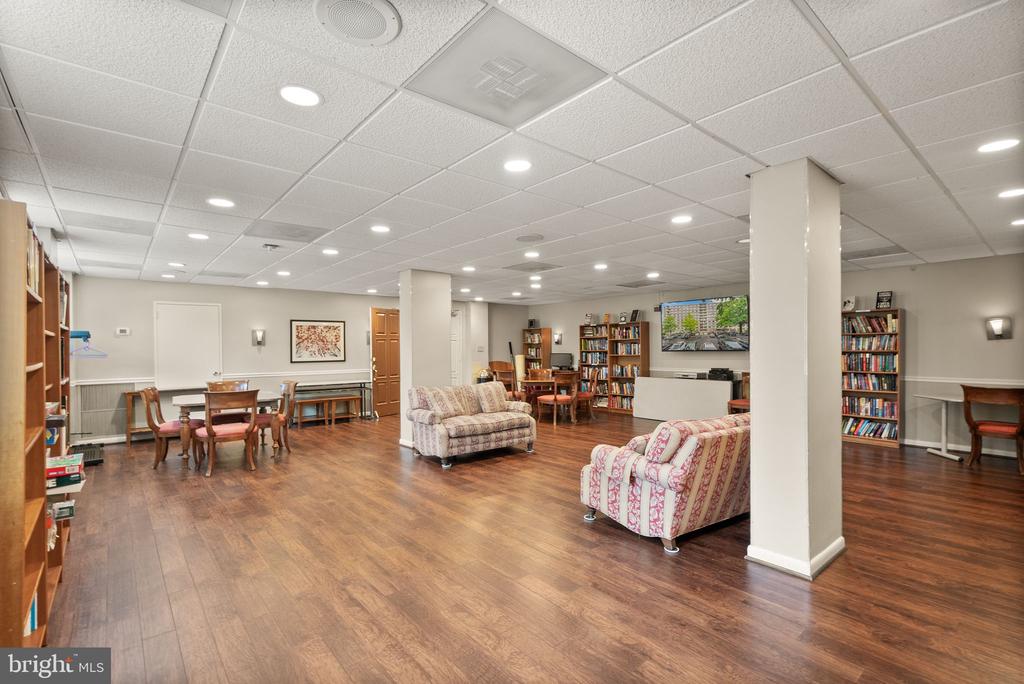
Furnished community room with bookshelves, patterned armchairs, and wood floors.
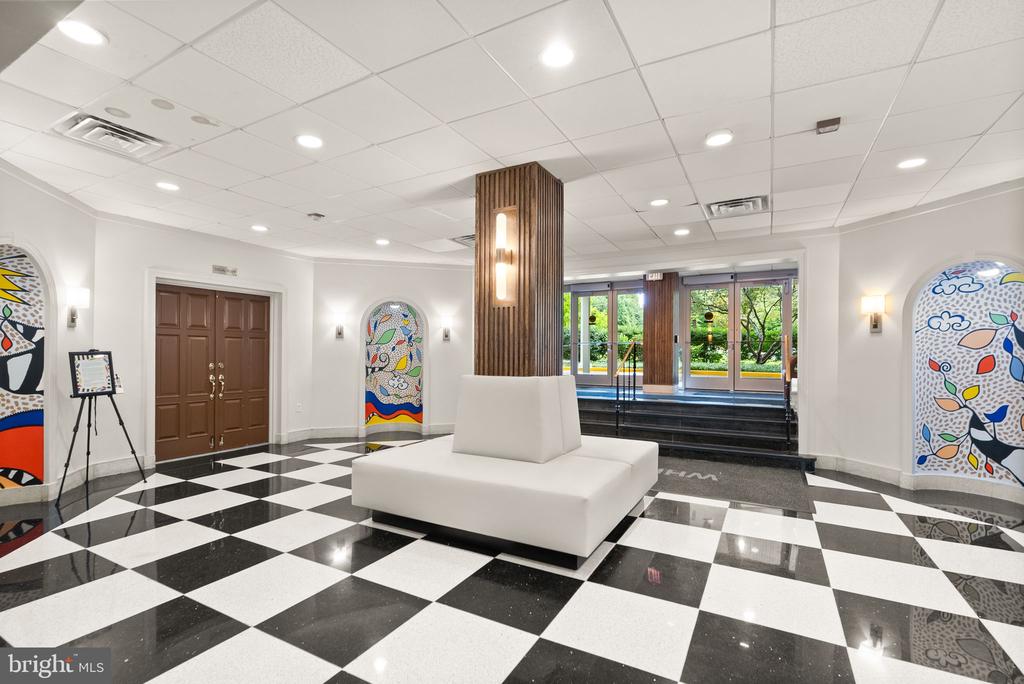
Condominium lobby with a checkerboard floor, white bench, wood column, and colorful arched panels.
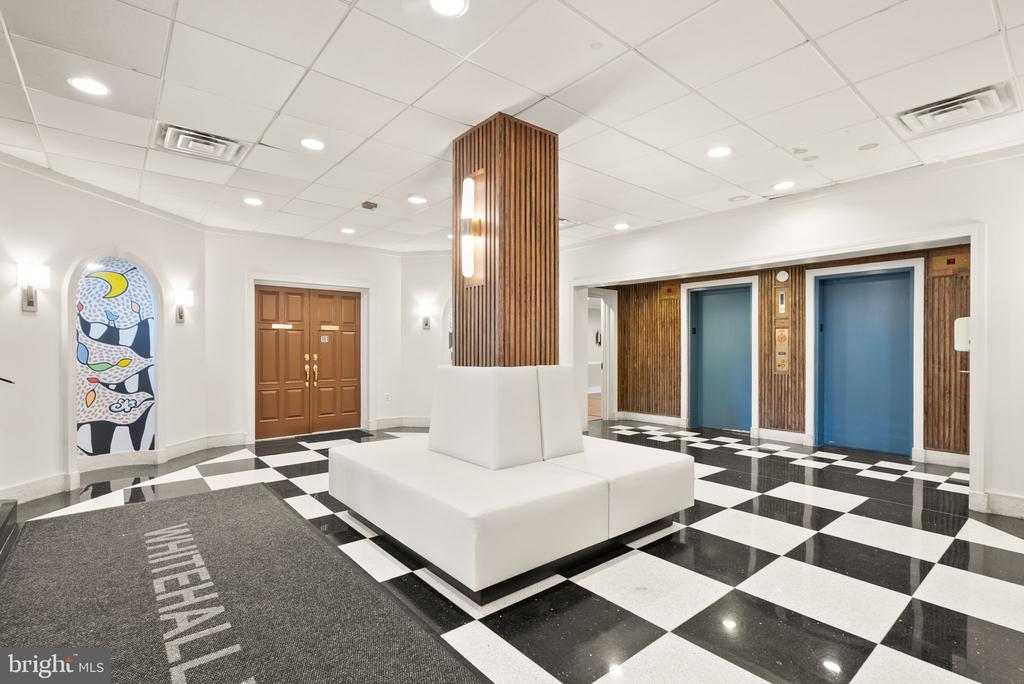
Condominium lobby with blue elevators, a checkerboard floor, and a white bench around a wood-slat column.
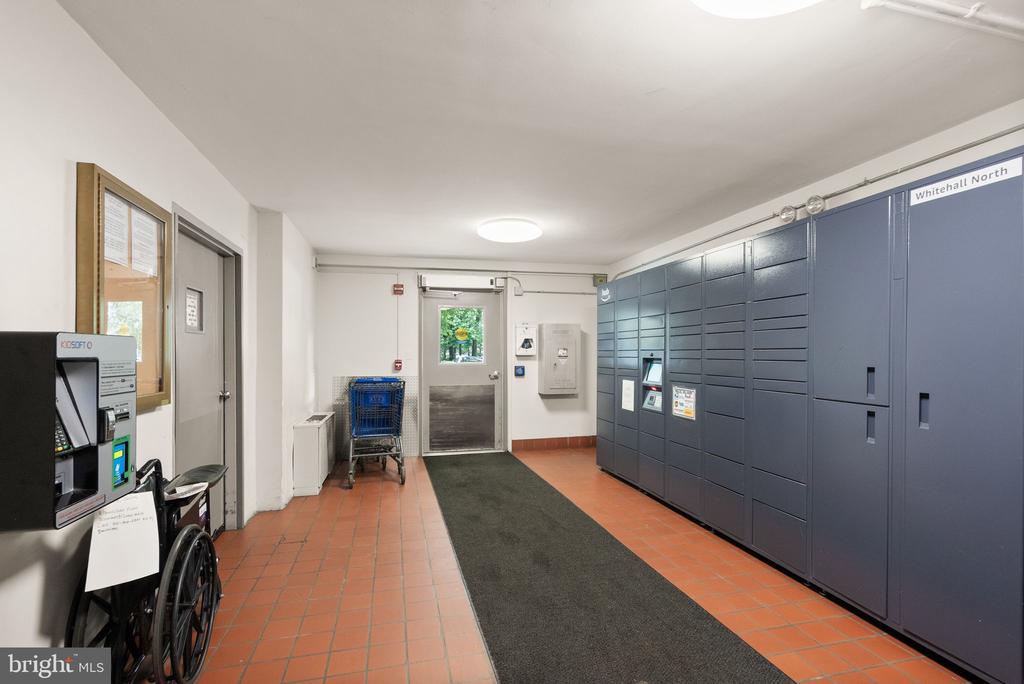
Condominium mailroom with blue-gray parcel lockers and a tiled floor.
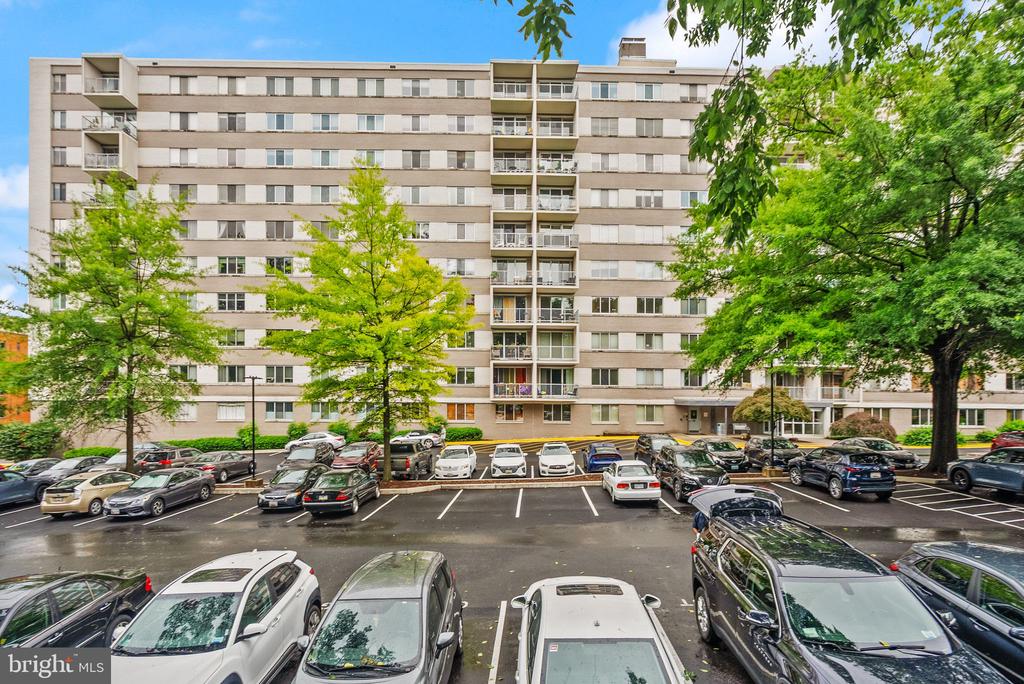
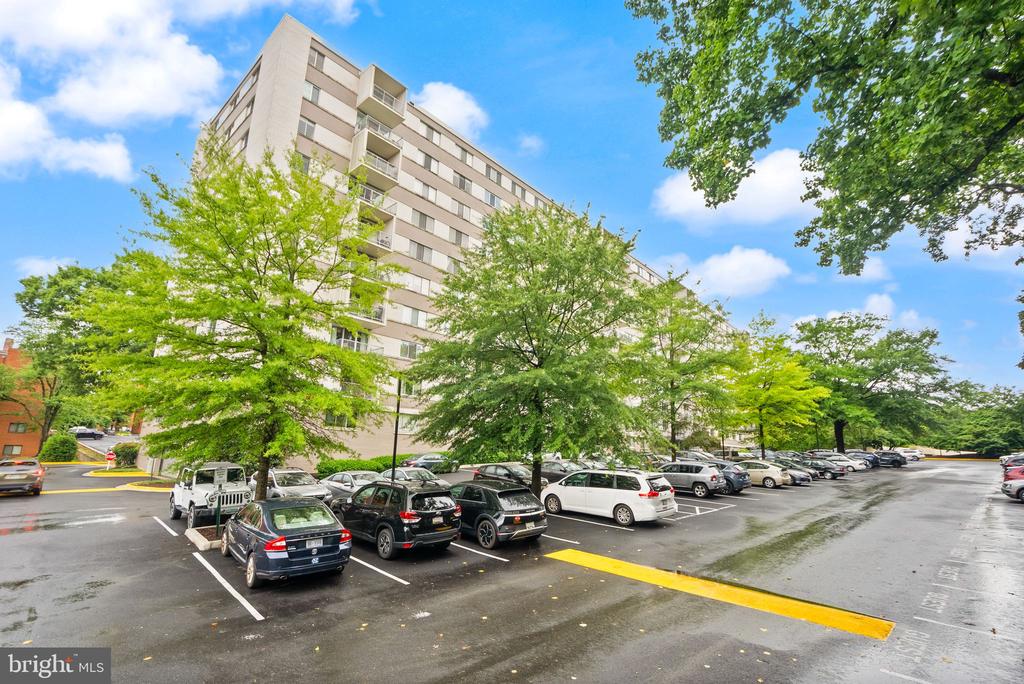
Multi-story condominium building with balconies, leafy trees, and a parking lot in front.
Multi-story condominium building with balconies, leafy trees, and a parking lot.
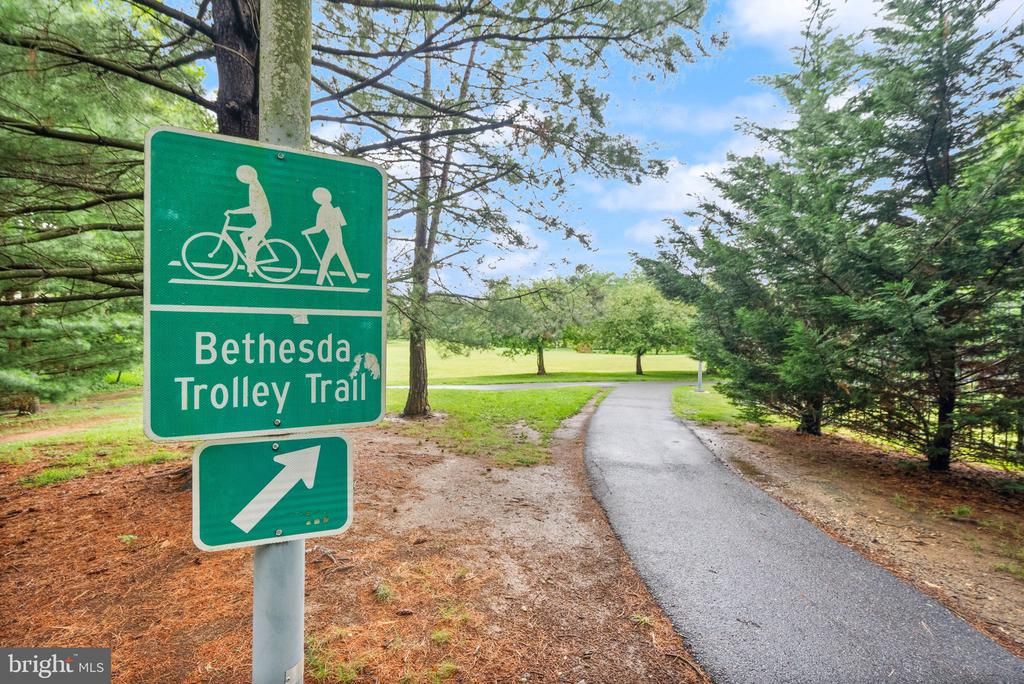
Bethesda Trolley Trail sign beside a paved path winding through a leafy park.
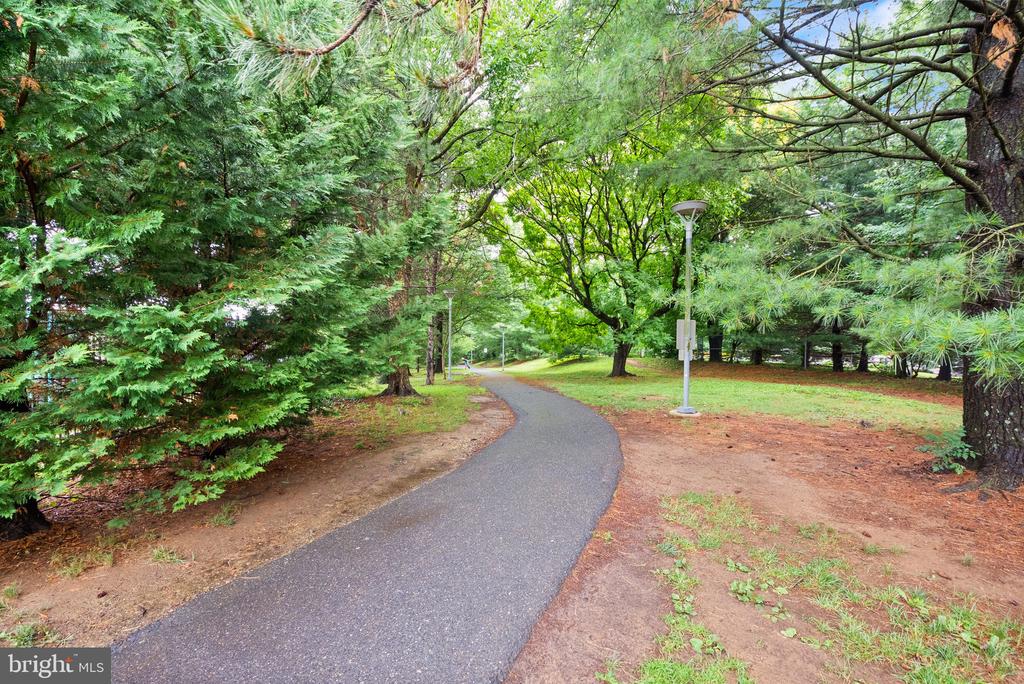
Curving paved path through mature trees and landscaped grounds, with lampposts along the way.
SEE ALL PHOTOS
Multi-story condominium building with balconies, landscaped grounds, mature trees, and an American flag.
Residential lobby with tan leather armchairs, a round coffee table, and glass doors opening to landscaped grounds.
Furnished condominium lounge with blue armchairs, gray sofas, and a reception counter.
Condominium lobby lounge with a long fireplace, blue chairs, gray sofa, and reception desk.
Condominium lobby with marble floors, wall of mailboxes, blue chairs, and glass entrance doors.
Living room with a blue-gray sectional and sliding doors to a leafy balcony.
Living room with gray sofa and sliding glass doors opening to a leafy balcony.
Furnished condo living room with a gray sofa, desk, and dining area near the entry.
Furnished dining area with a round wooden table, four chairs, and a modern pendant light.
Open condo dining area, living room, and white kitchen with stainless steel appliances.
White kitchen with stainless steel refrigerator, white cabinets, and a peninsula with a bowl of bananas.
White kitchen with paneled cabinets, light counters, gas range, and colorful backsplash accents.
White kitchen with stainless steel refrigerator and brass cabinet pulls, opening to a dining area.
Bedroom with a gray quilted bed, wood headboard, and wide window overlooking trees.
Bedroom with a large bed, wooden dressers, and a wide window overlooking trees and nearby buildings.
Bedroom with a made bed, geometric pillows, white paneled doors, and a dresser with a television.
Bedroom with a blue-gray quilted bed, light wood furniture, and a television.
Bedroom with colorful striped bedding, a desk by a large window, and white storage furniture.
Bedroom with a colorful striped blanket and a small basketball hoop on the closet doors.
Bathroom with a tiled tub and shower, chrome grab bars, and a white vanity.
Furnished balcony overlooking leafy trees, with flower boxes, teal chairs, and a small table.
Condo balcony with teal chairs and artificial grass overlooking leafy trees.
Apartment balcony with teal chairs, flower planters, and a leafy treetop view.
Shared laundry room with commercial washers and dryers and a stainless-steel folding table.
Outdoor pool with blue-and-white lounge chairs and a multi-story apartment building behind it.
Outdoor condominium pool with blue lounge chairs and a multi-story building behind it.
Outdoor condominium pool with blue umbrellas and lounge chairs around the deck.
Outdoor pool and wading pool beside a residential building, with fenced decks and blue lounge chairs.
Fitness center with mirrored walls, extensive weight equipment, stationary bikes, and treadmills.
Building fitness center with treadmills and weight equipment beside large windows.
Furnished community room with dining tables, sofas, bookshelves, and a kitchenette.
Furnished community room with bookshelves, patterned armchairs, and wood floors.
Condominium lobby with a checkerboard floor, white bench, wood column, and colorful arched panels.
Condominium lobby with blue elevators, a checkerboard floor, and a white bench around a wood-slat column.
Condominium mailroom with blue-gray parcel lockers and a tiled floor.
Multi-story condominium building with balconies, leafy trees, and a parking lot in front.
Multi-story condominium building with balconies, leafy trees, and a parking lot.
Bethesda Trolley Trail sign beside a paved path winding through a leafy park.
Curving paved path through mature trees and landscaped grounds, with lampposts along the way.
Active Under Contract

4977 BATTERY LANE Unit: 1-711

4977 BATTERY LANE Unit: 1-711, BETHESDA, MD 20814

$287,000
***CONDO FEE INCLUDES ALL UTILITIES + TWO UNASSIGNED PARKING SPACES!*** Discover the perfect blend of style and convenience in the heart of Bethesda. This bright and inviting two-bedroom residence at Whitehall offers a thoughtfully designed open floor plan that caters beautifully to a modern lifestyle. The expansive living area easily accommodates a dedicated workspace for working from home without crowding your relaxation space, and flows seamlessly into a designated dining area, making it effortless to transition from a productive workday to a relaxing evening. Step through the glass doors to your own private balcony--an ideal spot for a morning coffee or to enjoy the breeze after a busy day.

The updated kitchen is both stylish and functional, featuring sleek quartz countertops and the convenience of gas cooking. Moving past the main living space, both bedrooms are generously sized, offering a peaceful retreat with ample natural light and custom built-in closet systems for effortless organization.

Living at Whitehall means enjoying a suite of amenities designed for ease, fitness, and recreation. The building features a welcoming lobby desk, a fully equipped fitness center, laundry facilities, a community room for gatherings, and a refreshing pool with a dedicated wading pool for sunny days.

The location is truly unbeatable for those who love urban energy combined with outdoor access. Positioned perfectly between two Metro stations, commuting is a breeze. You're also just moments away from Bethesda's renowned shopping and dining scene, as well as scenic paths for biking, jogging, and exploring the outdoors. This is more than just a condo; it's your gateway to everything Bethesda has to offer.

2
beds

1
bath

1,069 Sq.Ft. LIVING AREA

Residential lobby with tan leather armchairs, a round coffee table, and glass doors opening to landscaped grounds.

Schedule a Showing

I would love to show you my beautiful listing. Please select your preferred date and time below. I will be in touch shortly to confirm your appointment.

Schedule a Showing

I would love to show you my beautiful listing. Please select your preferred date and time below. I will be in touch shortly to confirm your appointment.
Thank you for your interest in 4977 BATTERY LANE Unit: 1-711, BETHESDA, MD 20814. We are reviewing your request and will be in touch shortly!
Claudia Kern

Claudia Kern

Features & Amenities

Interior

  • total bedrooms2
  • Total bathroom1
  • full bathroom1
  • Laundry room Common
  • APPLIANCES Built-In Microwave, Dishwasher, Disposal, Oven/Range - Gas, Refrigerator
  • other interior Features Built-Ins, Crown Moldings, Bathroom - Tub Shower, Carpet, Combination Dining/Living, Dining Area, Floor Plan - Open, Window Treatments, Chair Railings

Area & Lot

  • Status Active Under Contract
  • Living Area1,069 Sq.Ft.
  • Total Area1,069 Sq.Ft.
  • MLS® IDMDMC2242122
  • TypeCondo
  • YEAR BUILT1963
  • Architecture StylesTraditional
  • School DistrictMONTGOMERY COUNTY PUBLIC SCHOOLS

Exterior

  • STORIES1
  • water SourcePublic
  • PoolYes - Community
  • parkingParking Lot
  • HEAT TYPEForced Air, Heat Pump(s)
  • AIR CONDITIONINGCentral A/C
  • sewerPublic Sewer
  • Disability FeaturesElevator
  • HOA AmenitiesElevator, Exercise Room, Laundry Facilities, Pool - Outdoor, Concierge

Financial

  • Sales Price$287,000
  • Real Estate Tax $3,400/yr
  • Zoning RESIDENTIAL

Mortgage Calculator

Estimate your monthly mortgage payment, including the principal and interest, property taxes, and HOA. Adjust the values to generate a more accurate rate.
All estimates are provided for informational purposes only. Actual amounts may vary.
$0,000 Your Payment 20 15 65
$0,000 Your Payment

Work With Claudia

She recognizes that every client’s needs are different, and therefore customizes her approach to meet their requirements. Contact Claudia today to discuss all your real estate needs!